1355 S Alton Court
1355 S Alton Court
1355 S Alton Court
1355 S Alton Court
1355 S Alton Court
1355 S Alton Court
1355 S Alton Court
1355 S Alton Court
1355 S Alton Court
1355 S Alton Court
1355 S Alton Court
1355 S Alton Court
1355 S Alton Court
1355 S Alton Court
1355 S Alton Court
1355 S Alton Court
1355 S Alton Court
1355 S Alton Court
1355 S Alton Court
1355 S Alton Court
1355 S Alton Court
1355 S Alton Court
1355 S Alton Court
1355 S Alton Court
1355 S Alton Court
1355 S Alton Court
1355 S Alton Court
1355 S Alton Court
1355 S Alton Court
1355 S Alton Court
1355 S Alton Court
1355 S Alton Court
1355 S Alton Court
1355 S Alton Court
1355 S Alton Court
1355 S Alton Court
1355 S Alton Court
1355 S Alton Court
1355 S Alton Court
1355 S Alton Court
1355 S Alton Court
1355 S Alton Court
1355 S Alton Court
1355 S Alton Court
1355 S Alton Court
1355 S Alton Court
1355 S Alton Court
1355 S Alton Court
1355 S Alton Court
SEE ALL PHOTOS
1355 S Alton Court
1355 S Alton Court
1355 S Alton Court
1355 S Alton Court
1355 S Alton Court
1355 S Alton Court
1355 S Alton Court
1355 S Alton Court
1355 S Alton Court
1355 S Alton Court
1355 S Alton Court
1355 S Alton Court
1355 S Alton Court
1355 S Alton Court
1355 S Alton Court
1355 S Alton Court
1355 S Alton Court
1355 S Alton Court
1355 S Alton Court
1355 S Alton Court
1355 S Alton Court
1355 S Alton Court
1355 S Alton Court
1355 S Alton Court
1355 S Alton Court
1355 S Alton Court
1355 S Alton Court
1355 S Alton Court
1355 S Alton Court
1355 S Alton Court
1355 S Alton Court
1355 S Alton Court
1355 S Alton Court
1355 S Alton Court
1355 S Alton Court
1355 S Alton Court
1355 S Alton Court
1355 S Alton Court
1355 S Alton Court
1355 S Alton Court
1355 S Alton Court
1355 S Alton Court
1355 S Alton Court
1355 S Alton Court
1355 S Alton Court
1355 S Alton Court
1355 S Alton Court
1355 S Alton Court
1355 S Alton Court
Courtesy of West and Main Homes Inc
Sold

1355 S Alton Court

1355 S Alton Court, Denver, CO 80247

$520,000
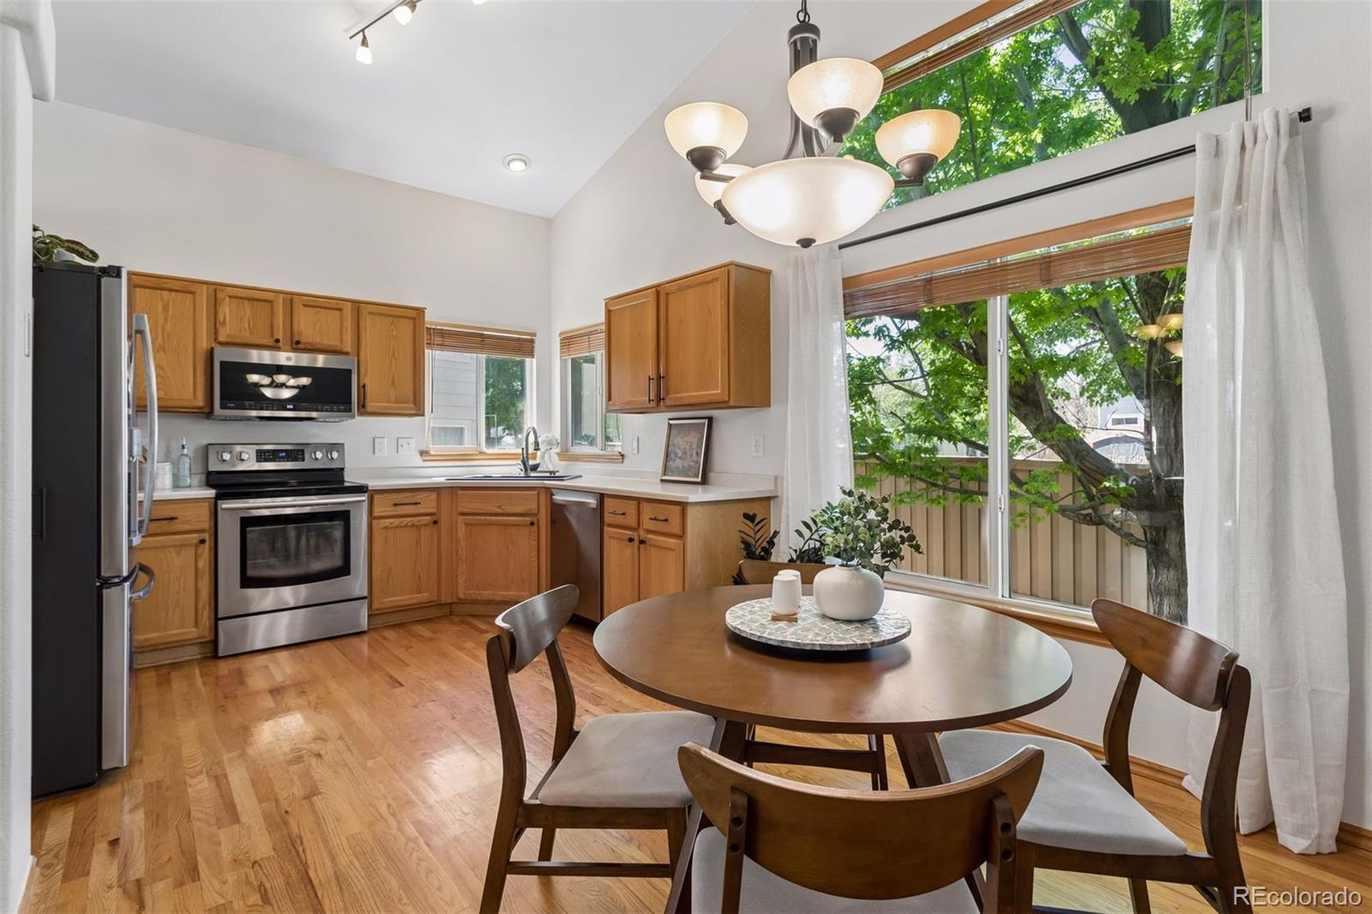
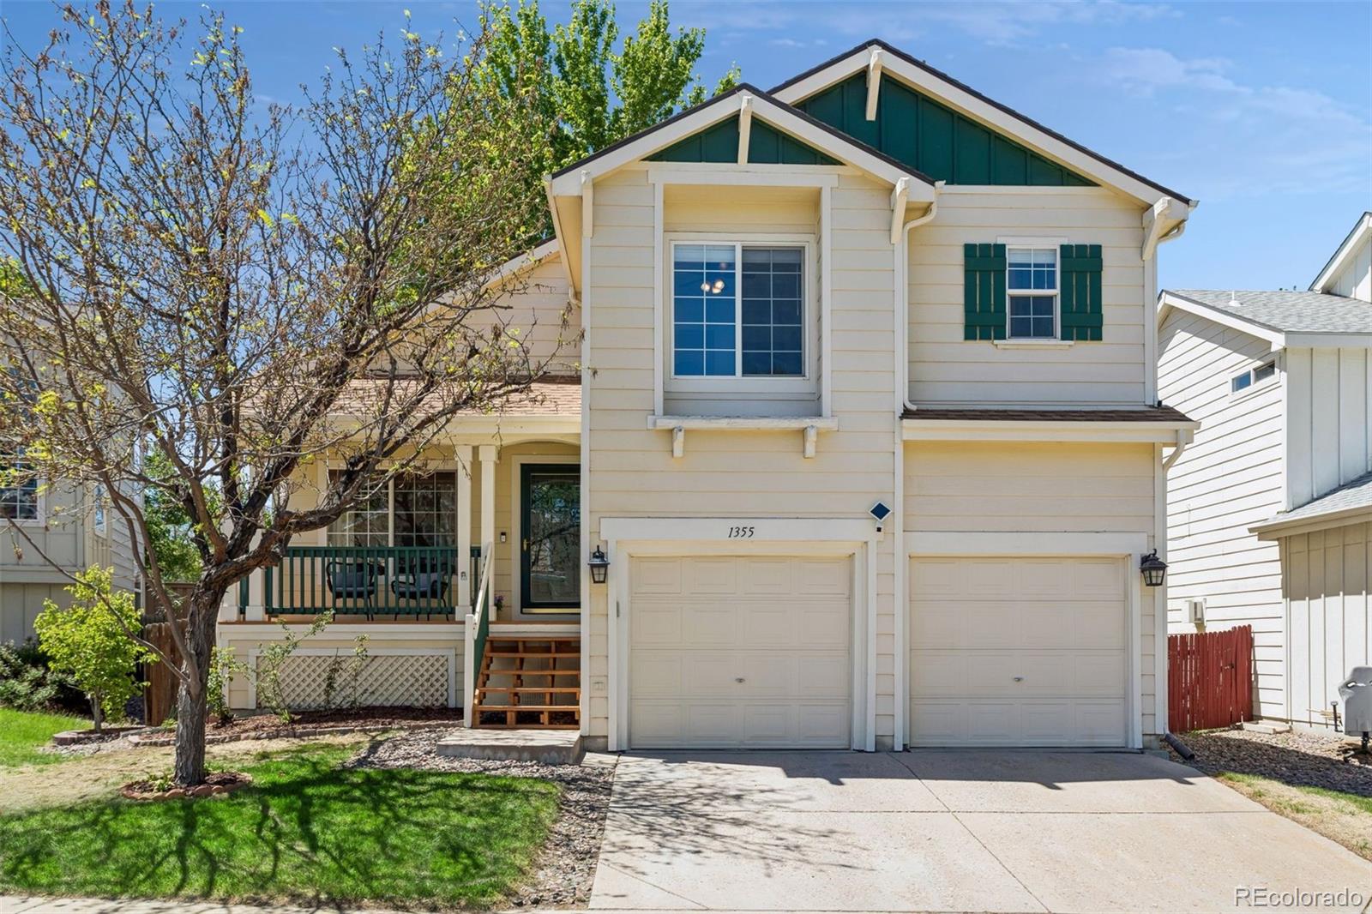
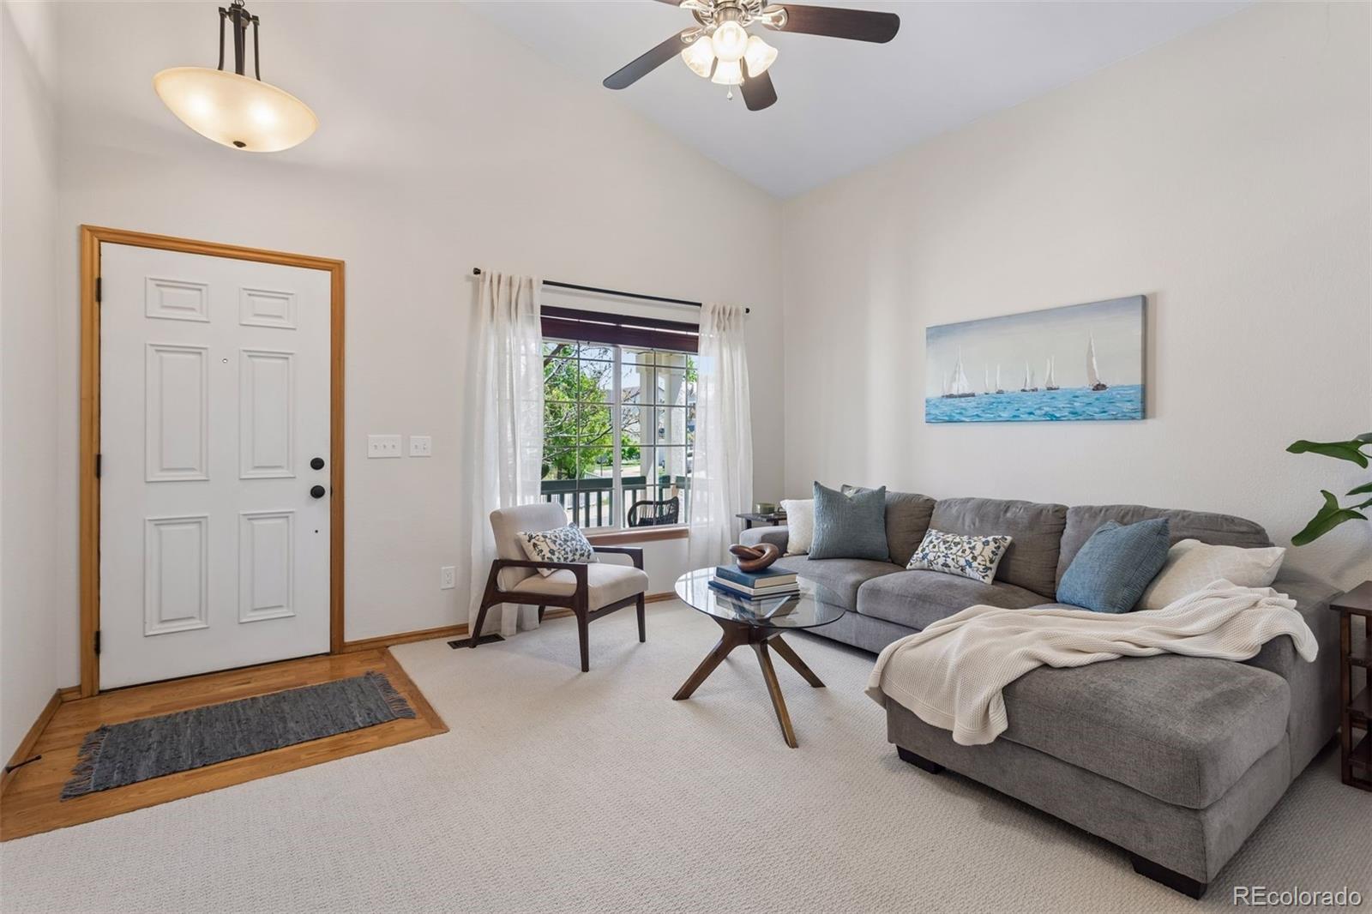
Welcome home to this beautifully maintained and thoughtfully renovated 4-bedroom, 4-bath home located in a quiet community.

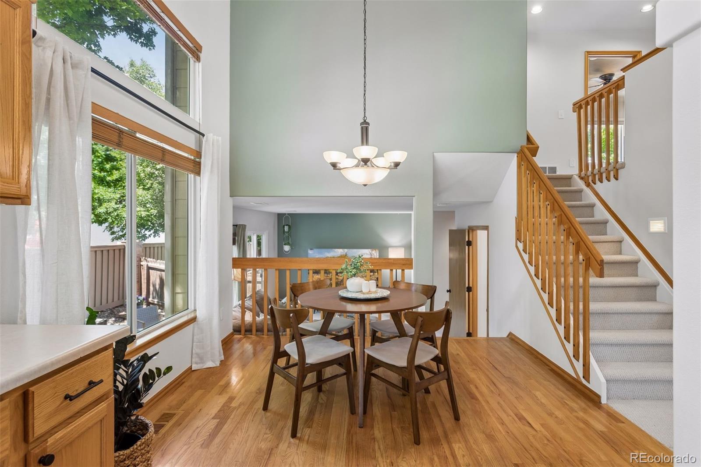
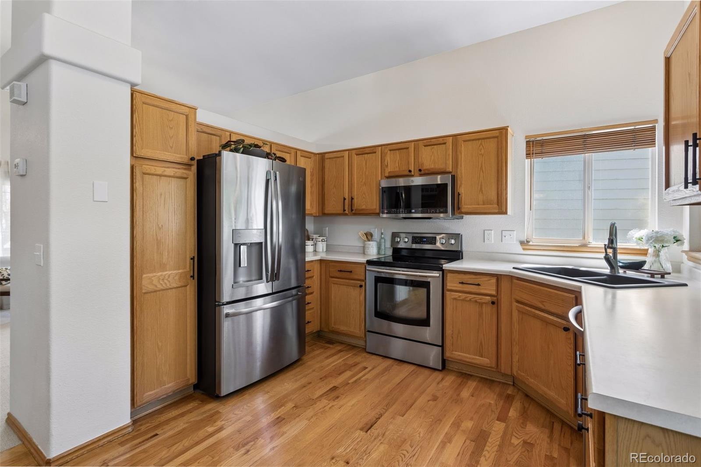
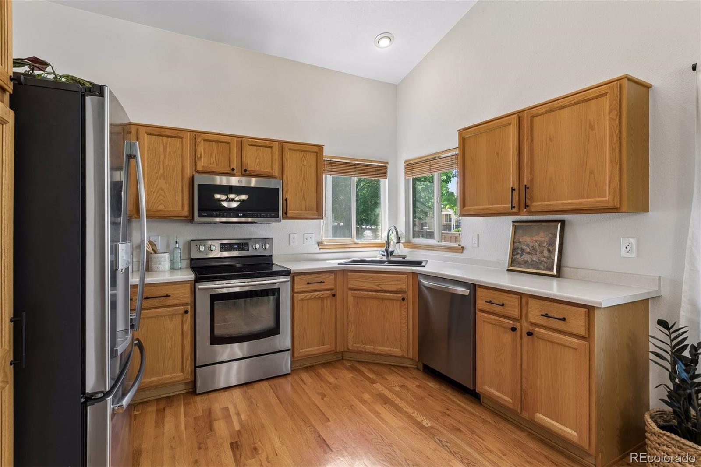
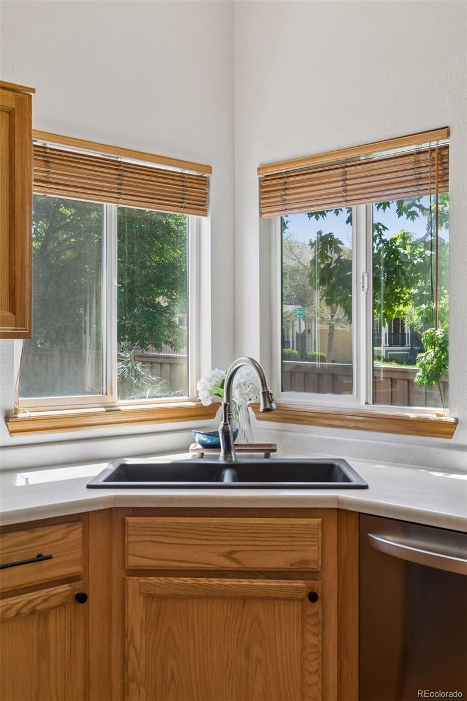
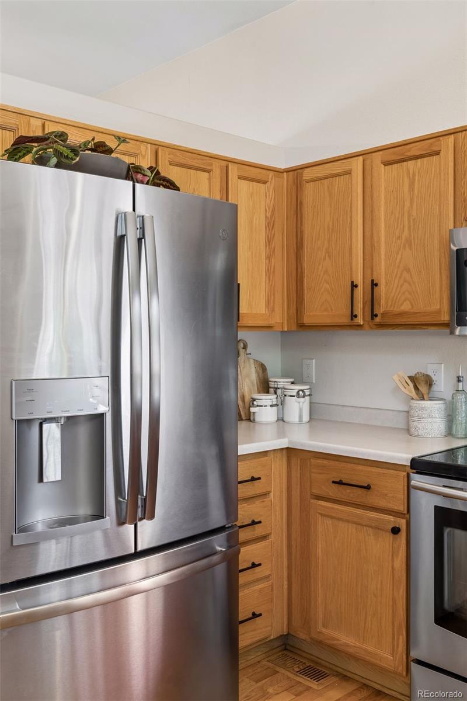
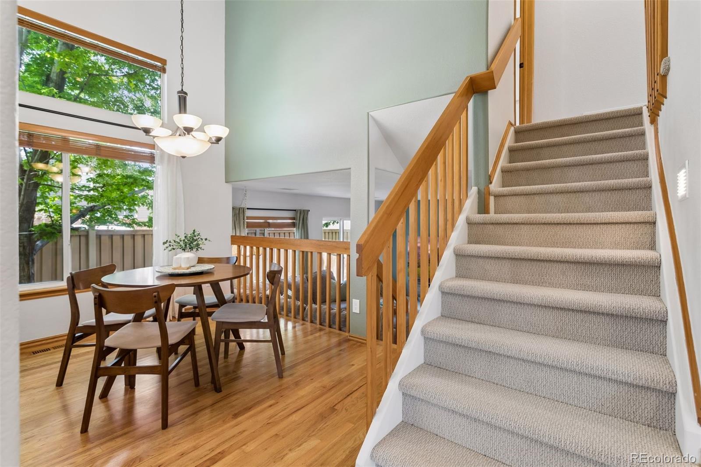
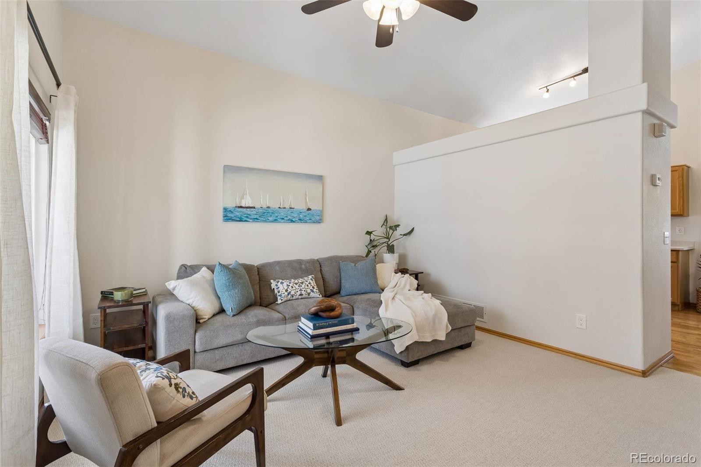
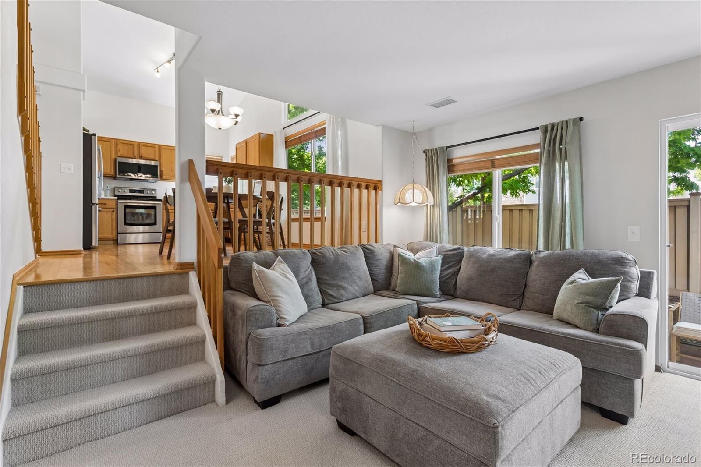
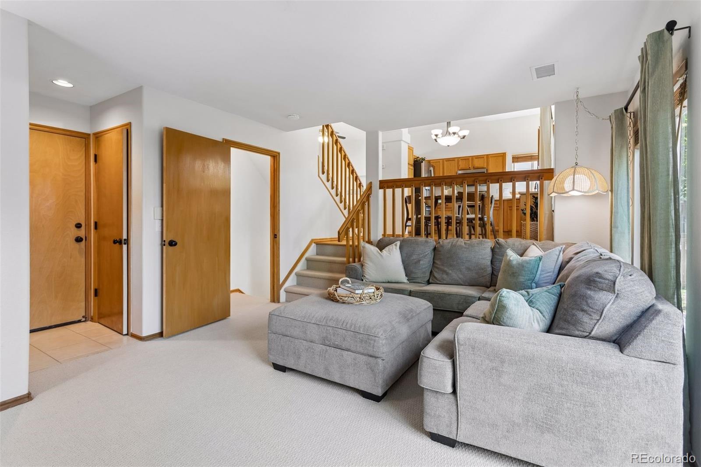
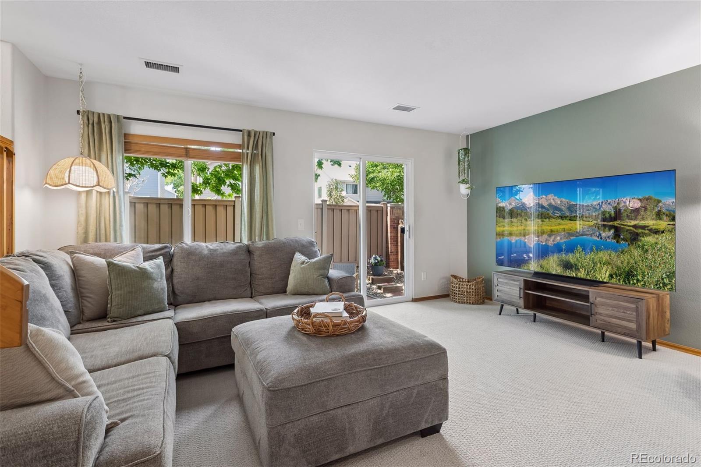
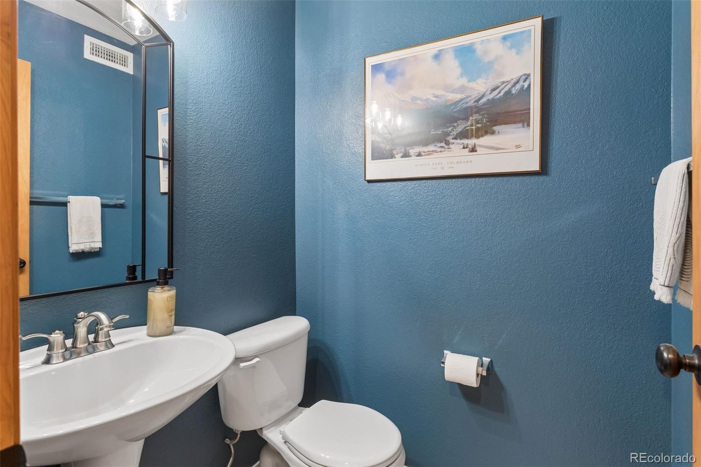
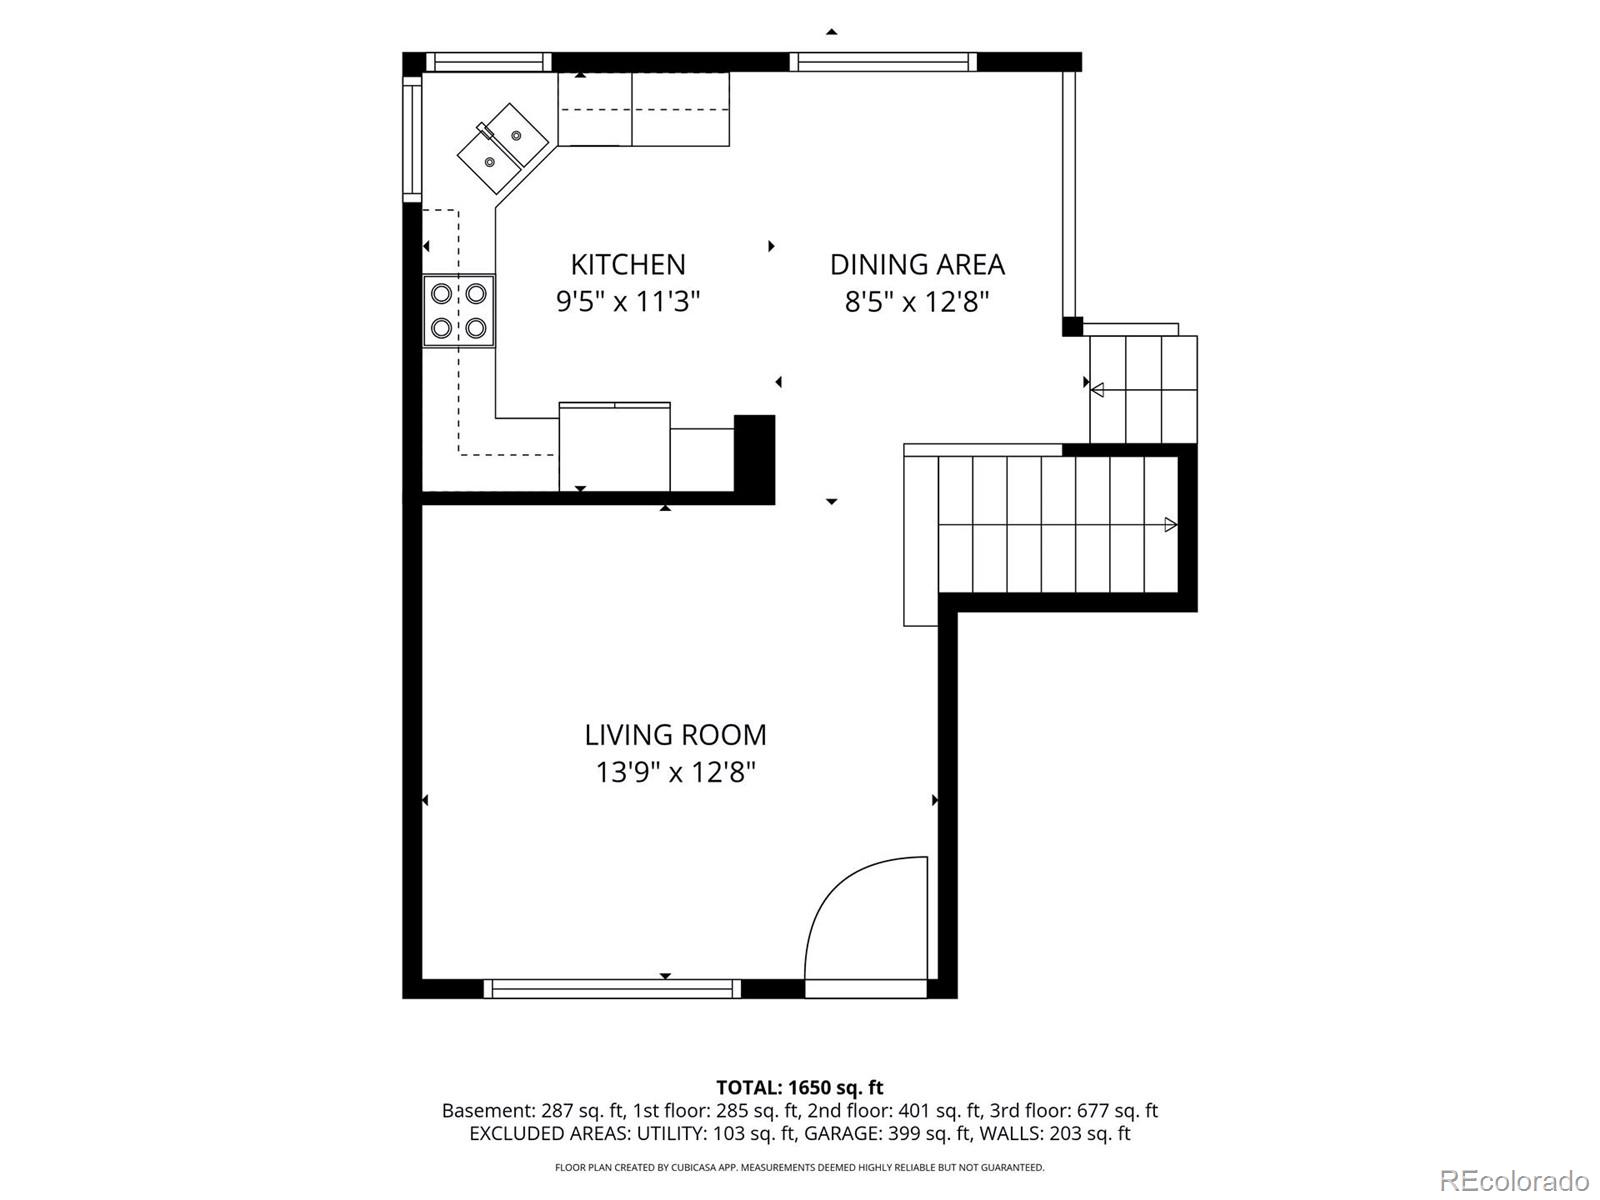
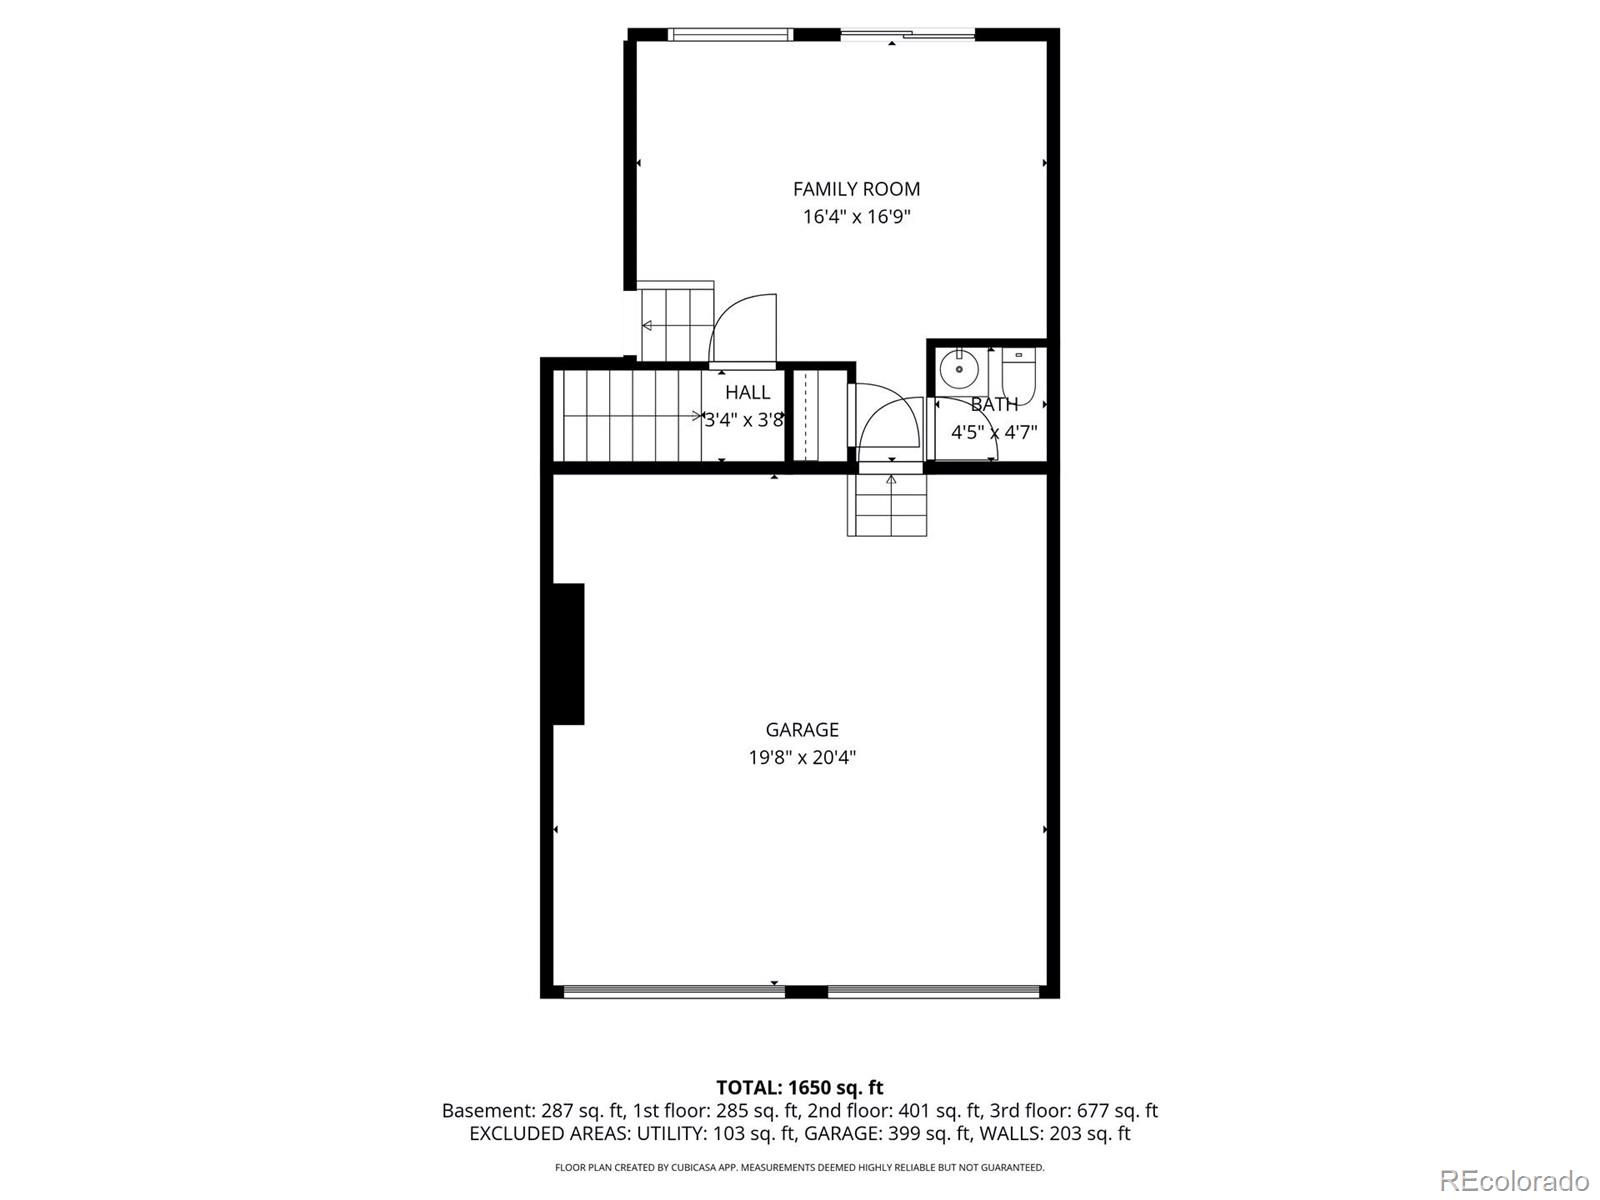
The upper main level features a spacious eat-in kitchen with newer appliances and an inviting living room filled with natural light. Just below, the lower main level offers a cozy family room that opens directly to the patio -- perfect for indoor/outdoor living and entertaining -- along with a convenient half bath.

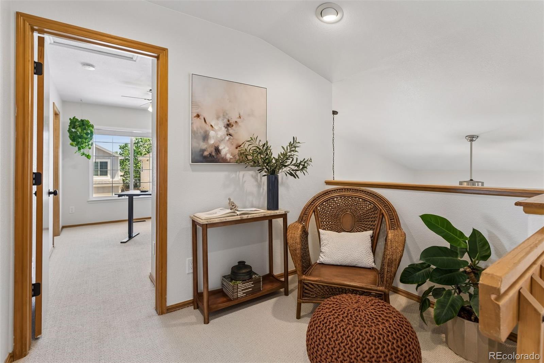
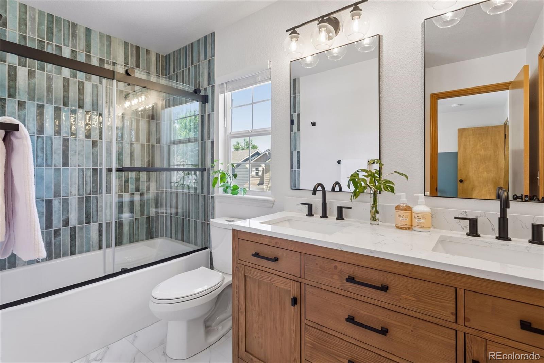
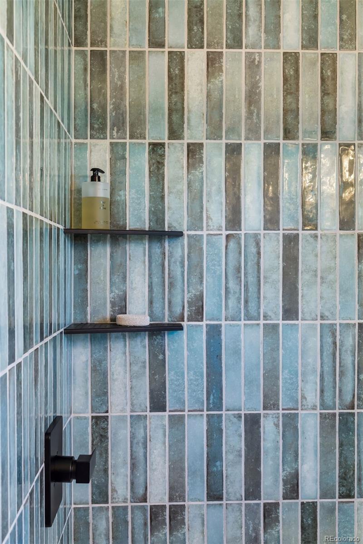
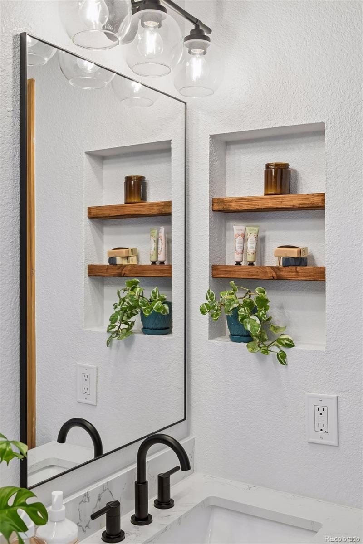
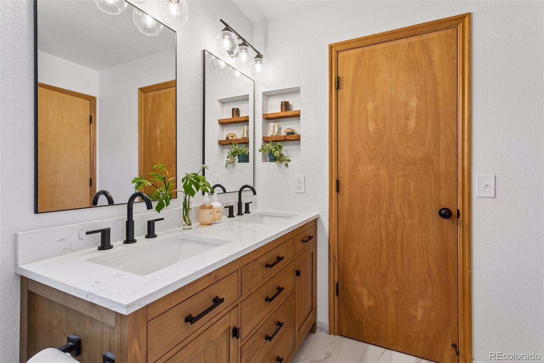
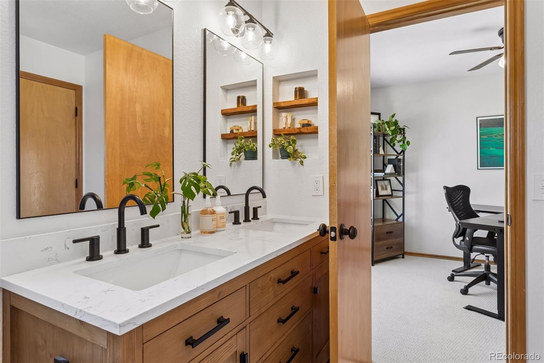
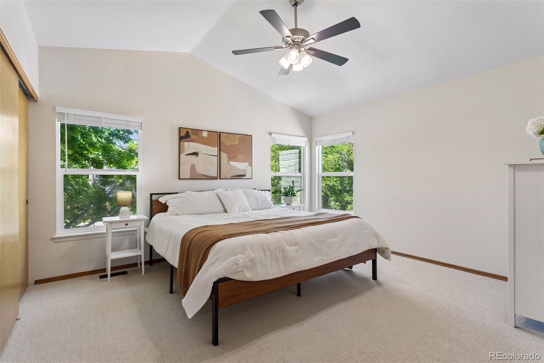
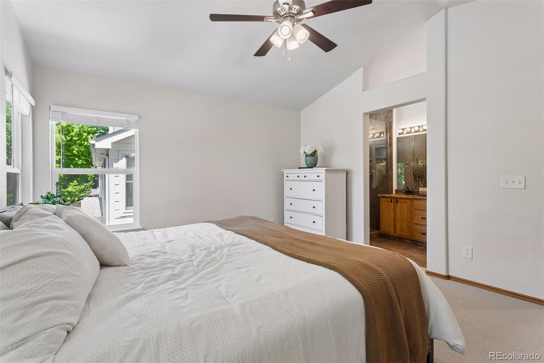
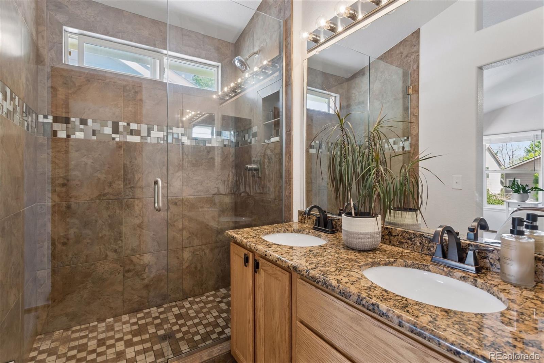
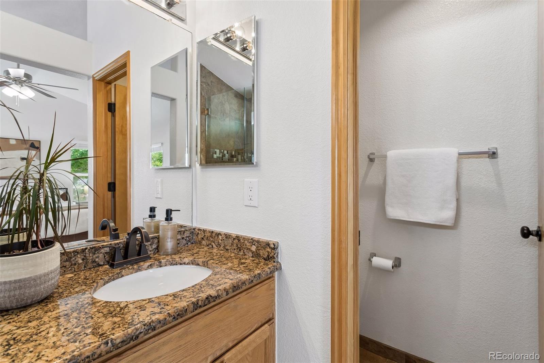
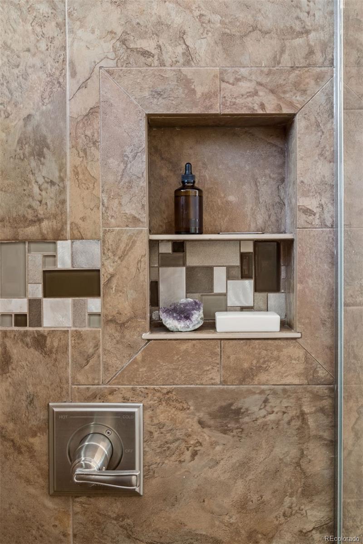
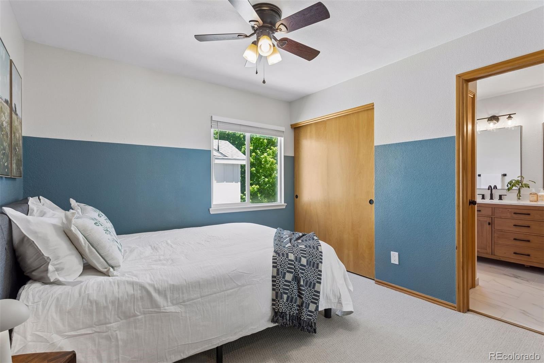
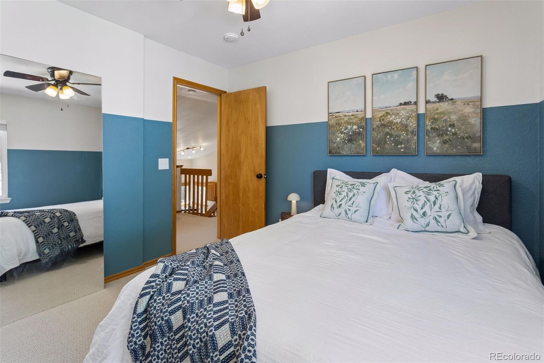
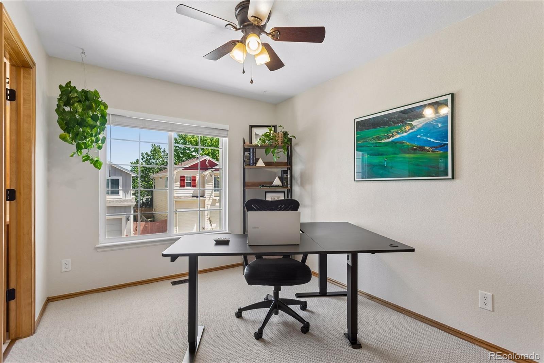
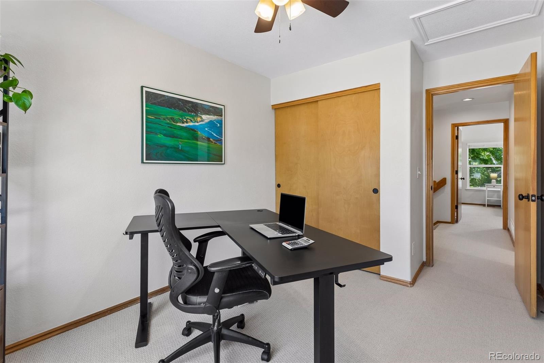
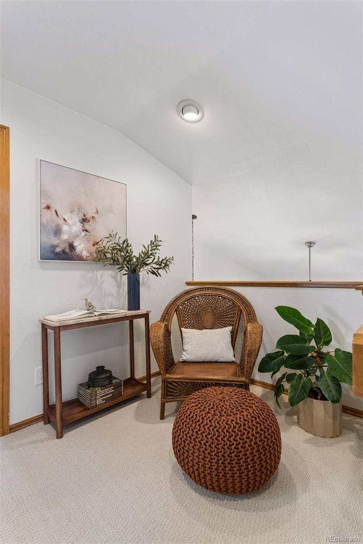
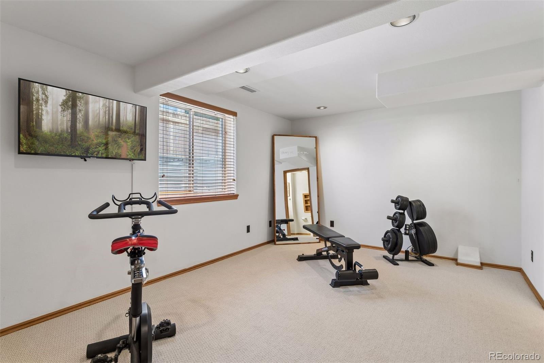
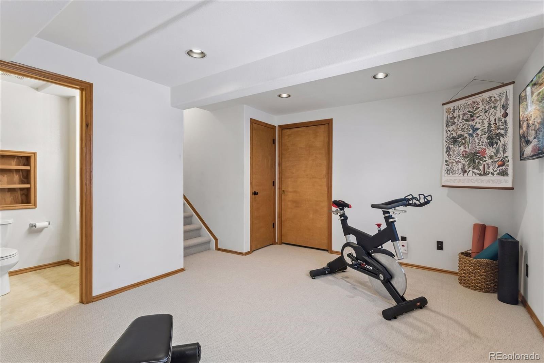
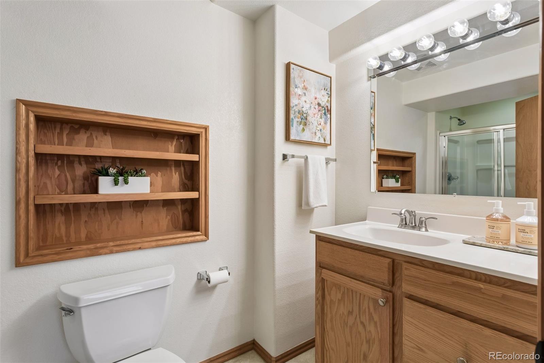
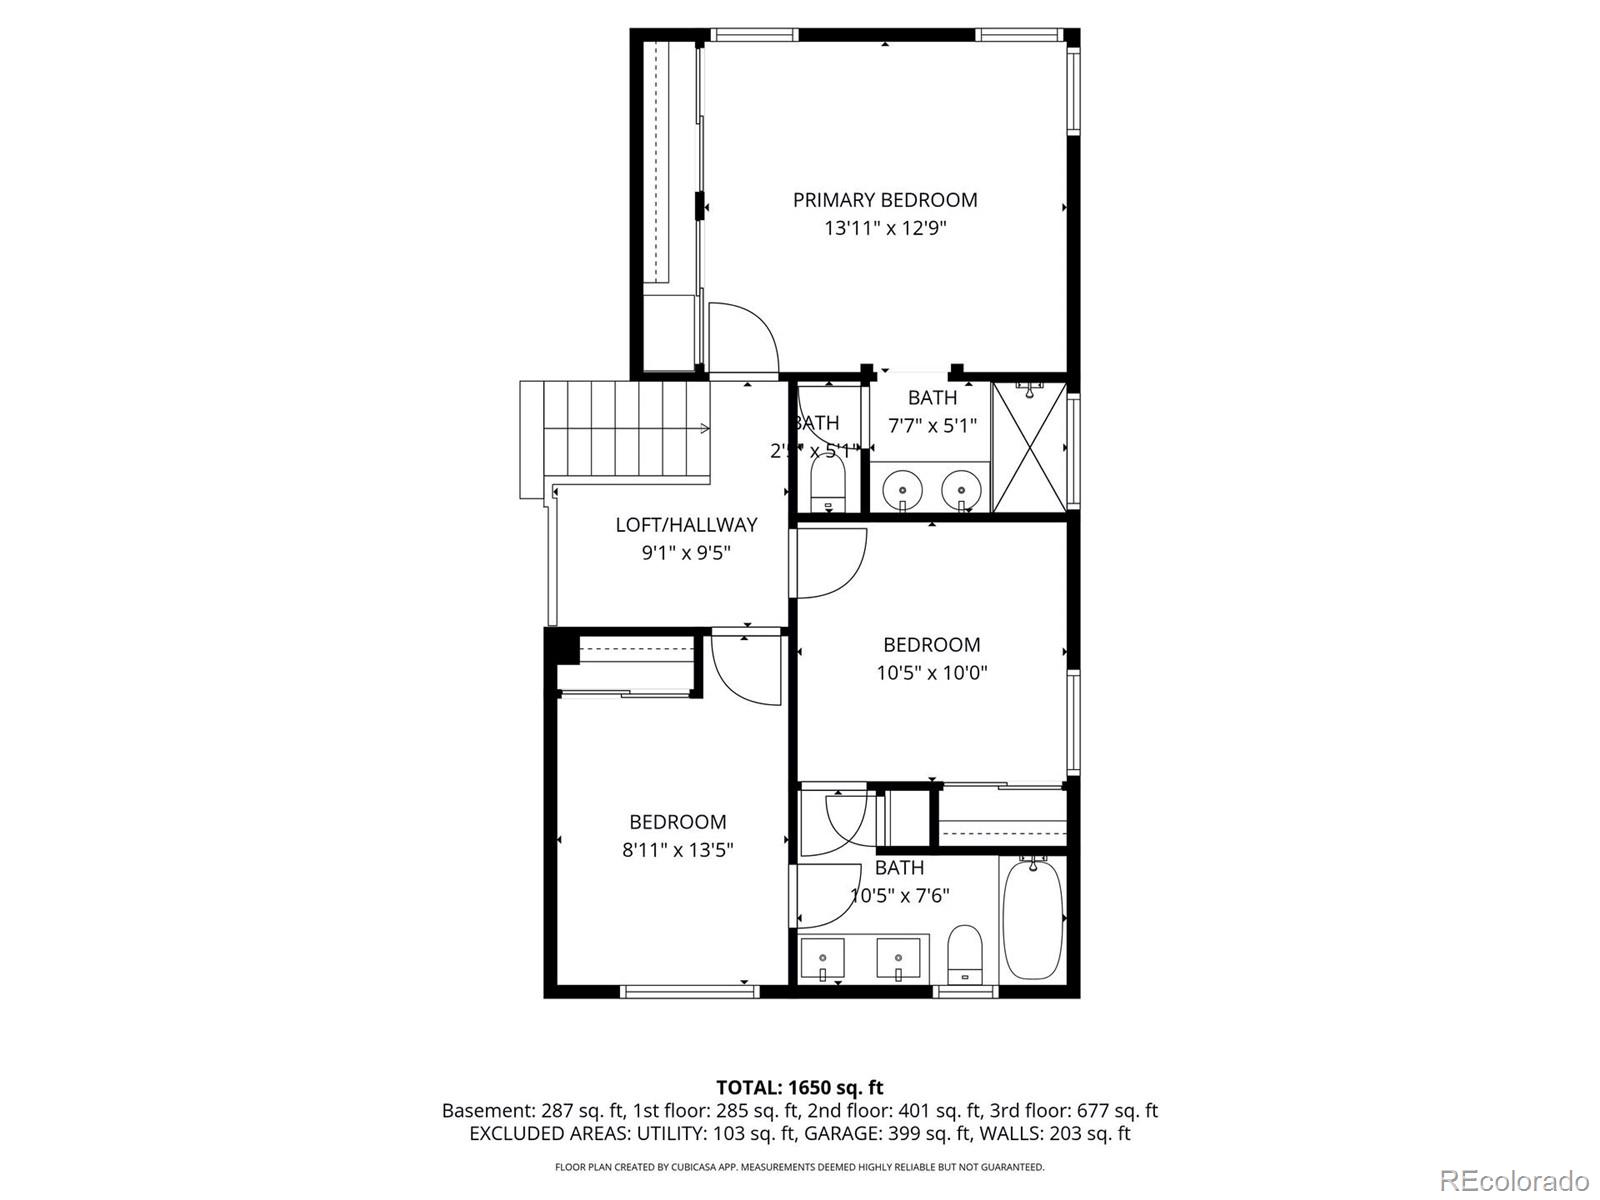
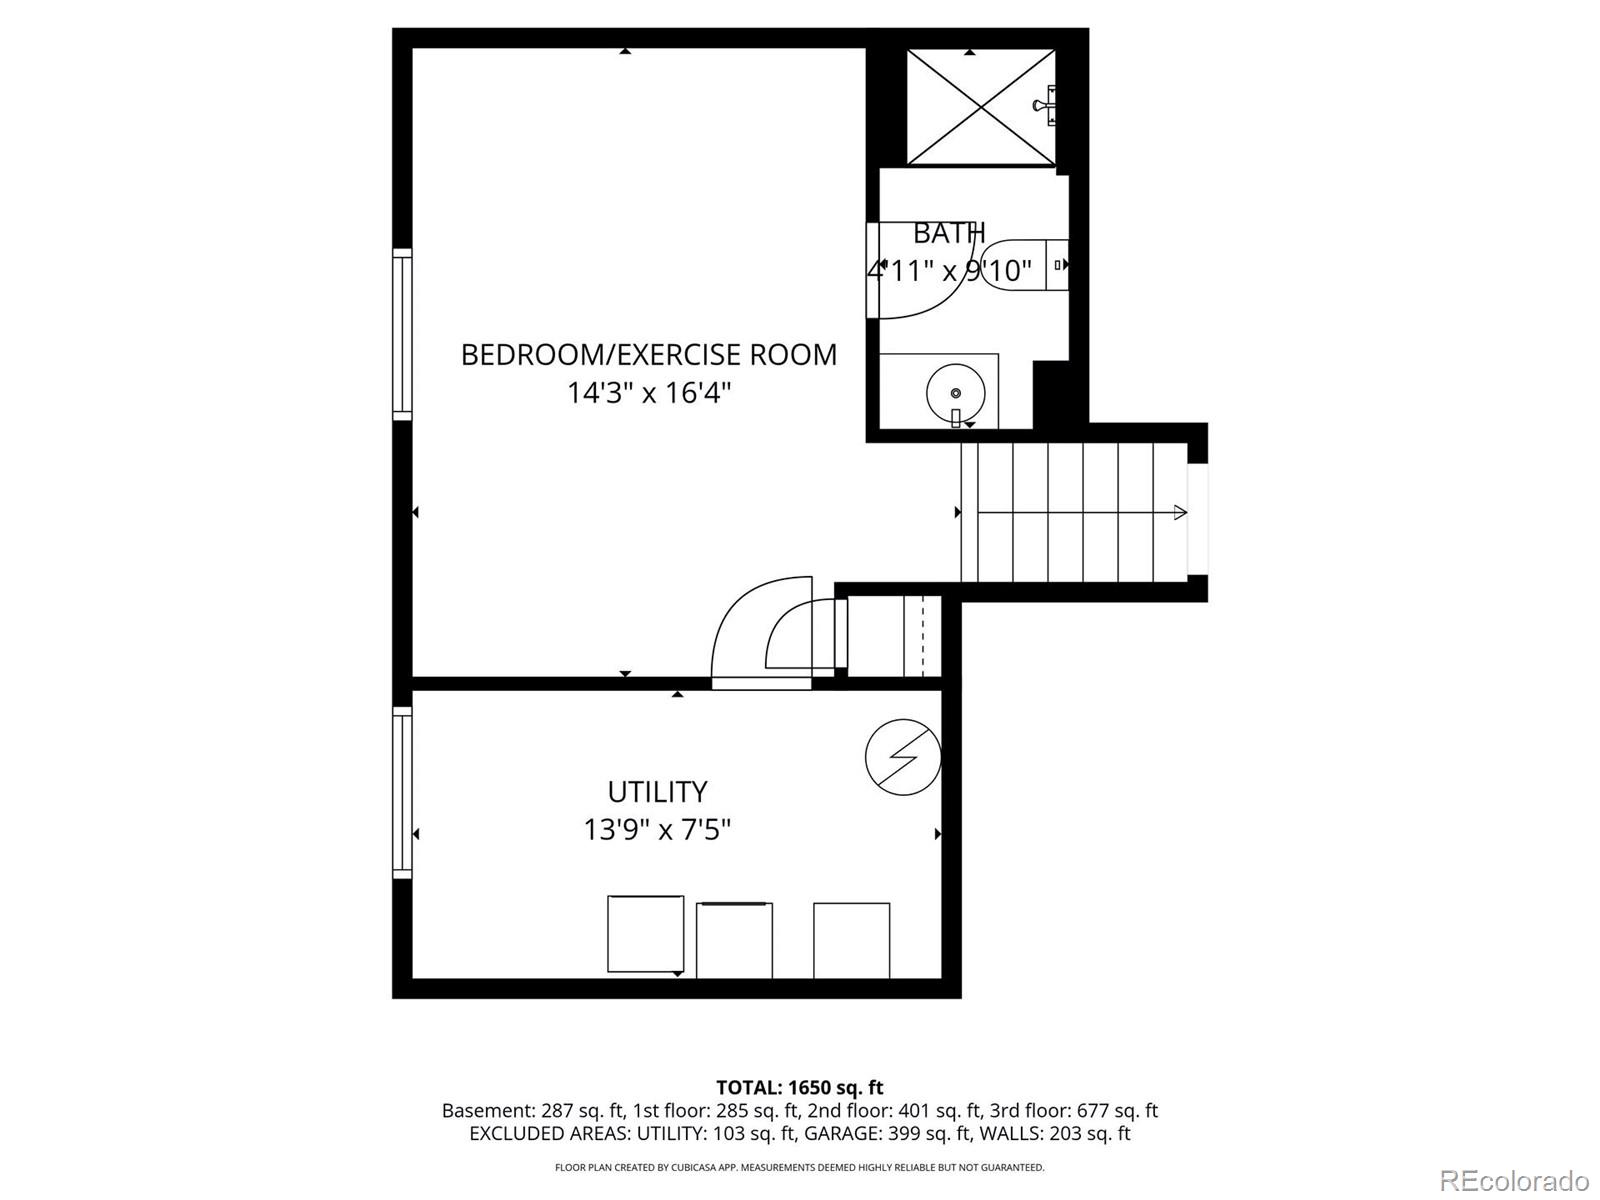
Upstairs, the serene primary suite includes an updated en suite bathroom and peaceful views of beautiful mature trees outside the windows. Two additional bedrooms, a loft area, and a newly renovated full bathroom featuring stunning green tile complete the upper level. The lower level includes an additional bedroom or flexible living space along with a 3/4 bath, ideal for guests, a home office, or workout room.

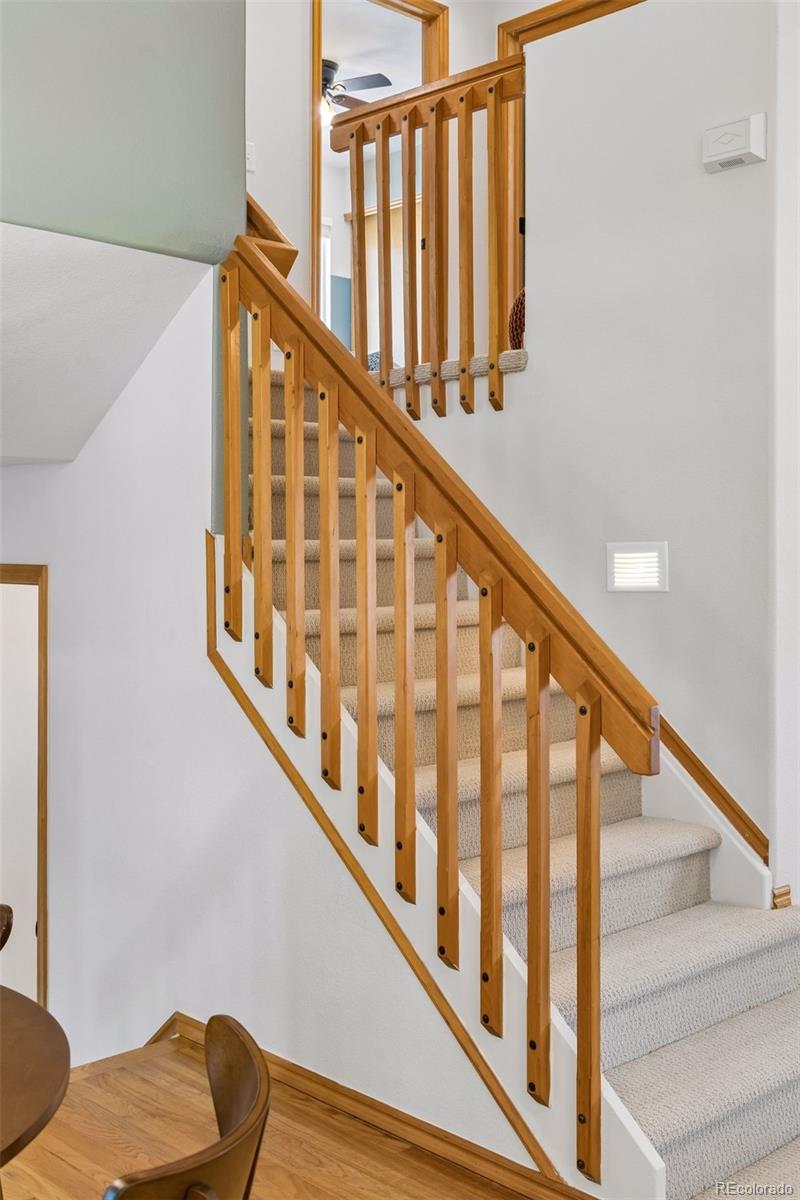
Additional updates include brand new carpet installed in May 2026 and interior paint completed between 2022-2026.

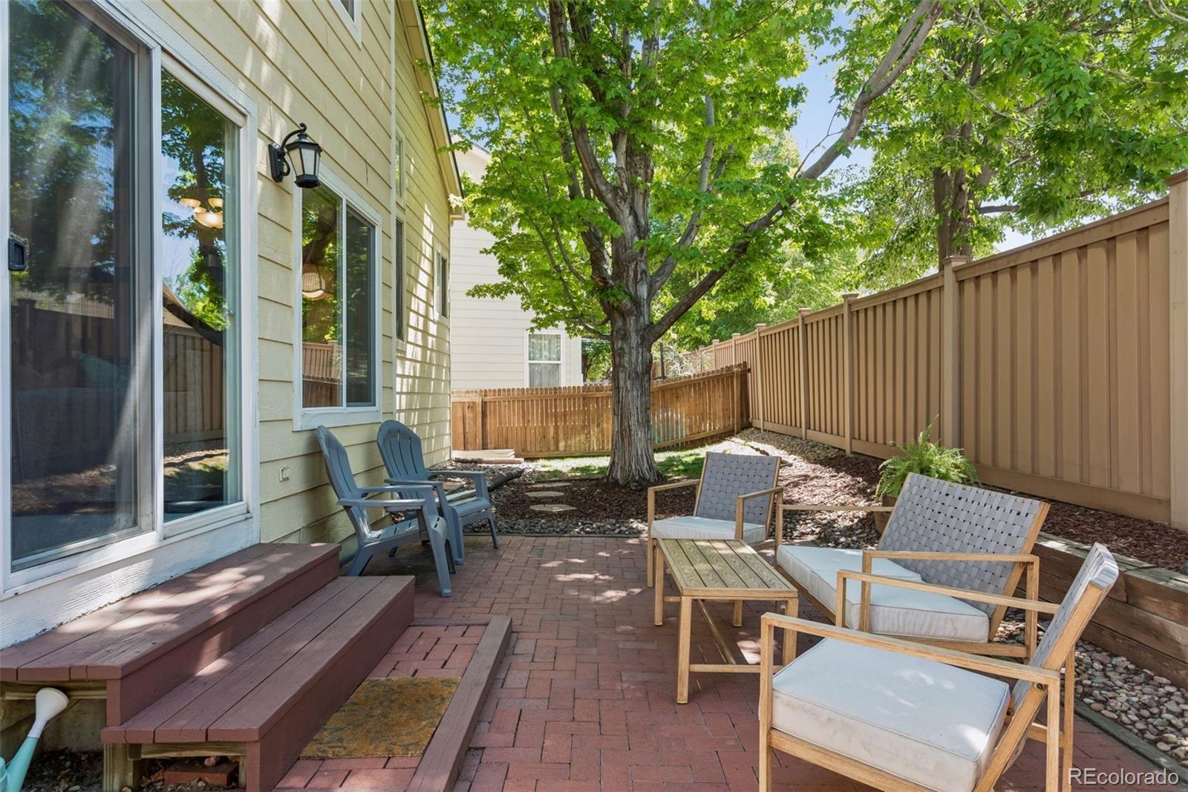
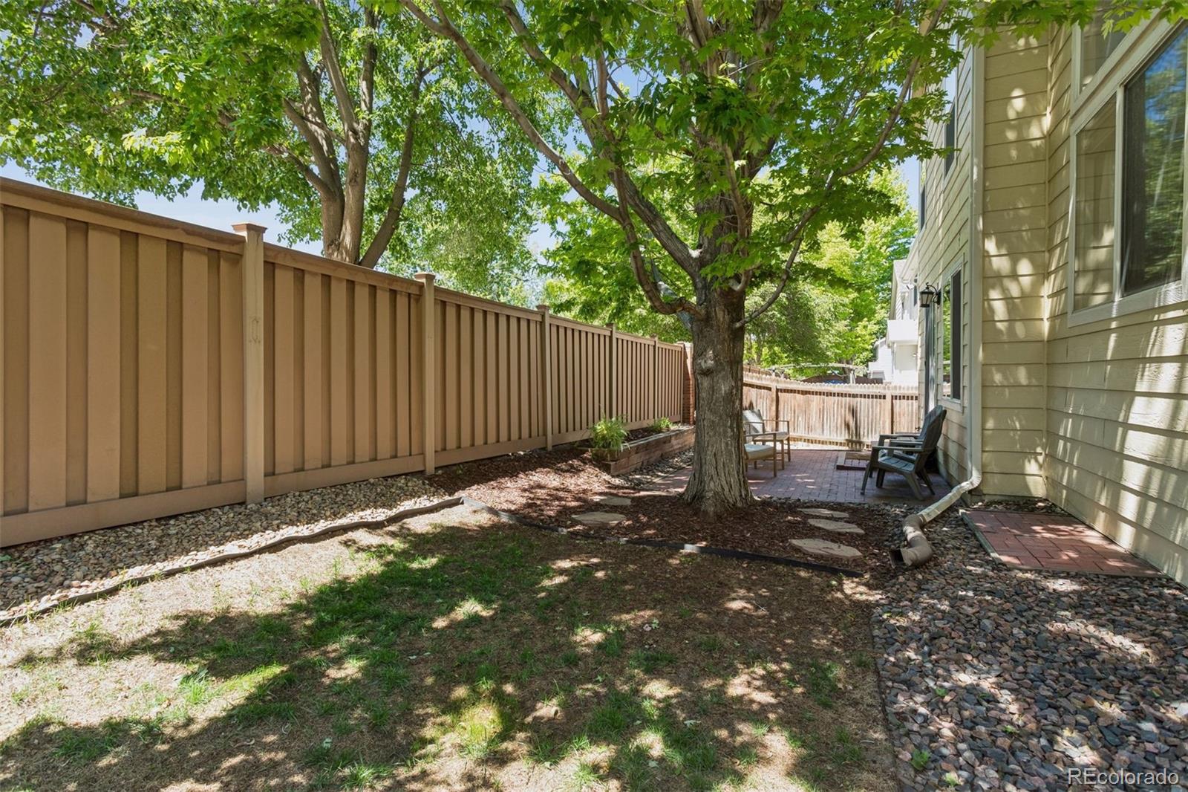
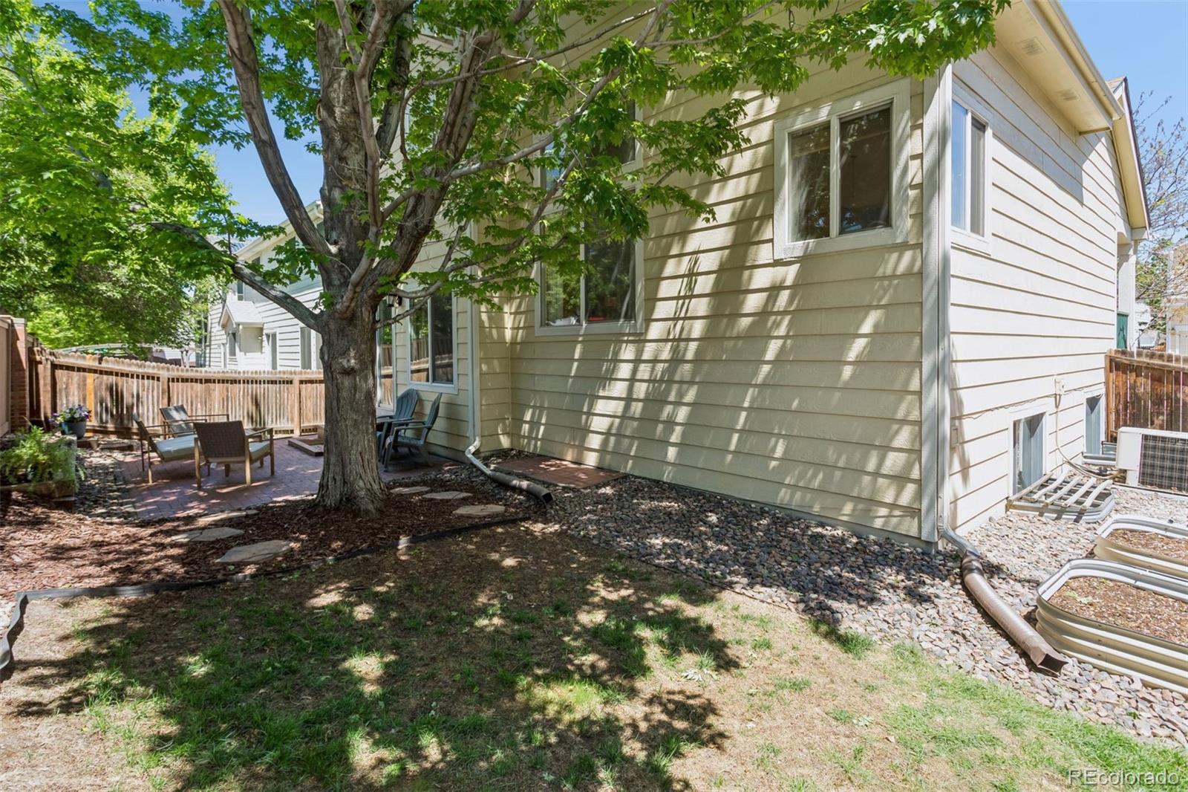
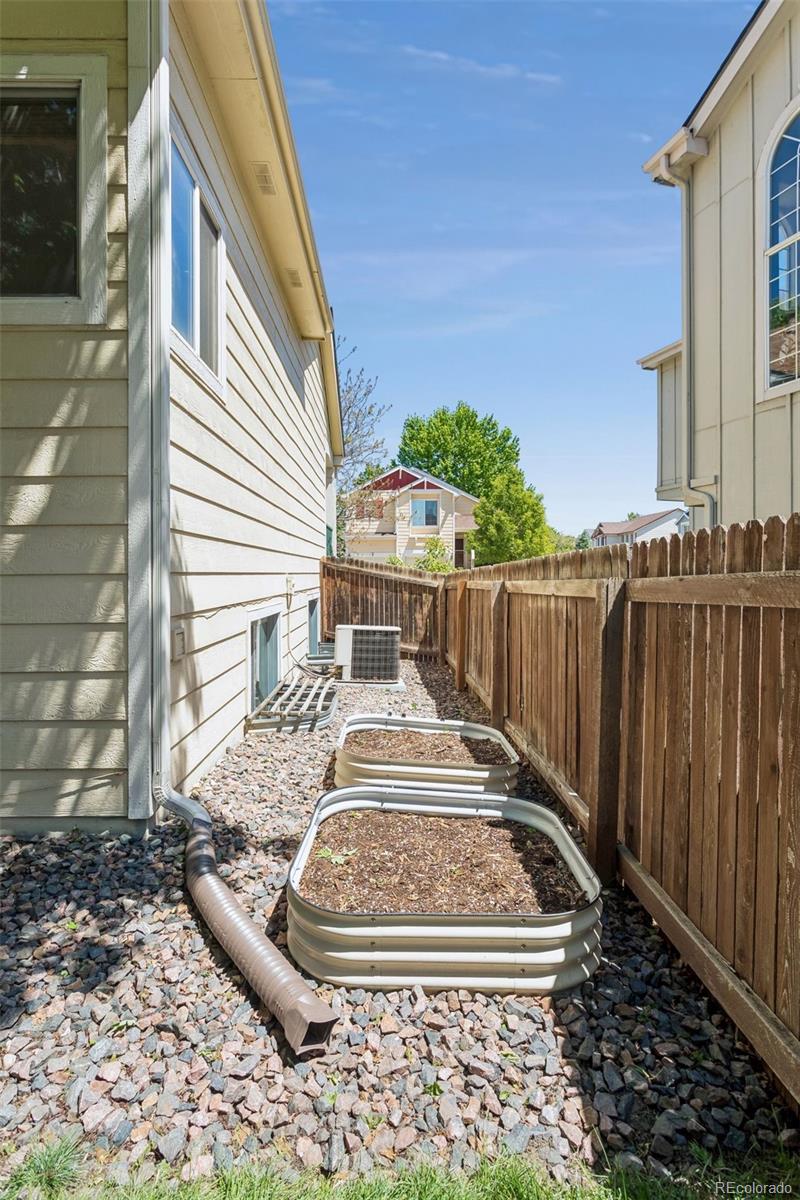
Step outside to enjoy the beautifully landscaped backyard with a paver patio, grassy area, mature trees, and garden beds -- a private outdoor retreat perfect for relaxing or entertaining.

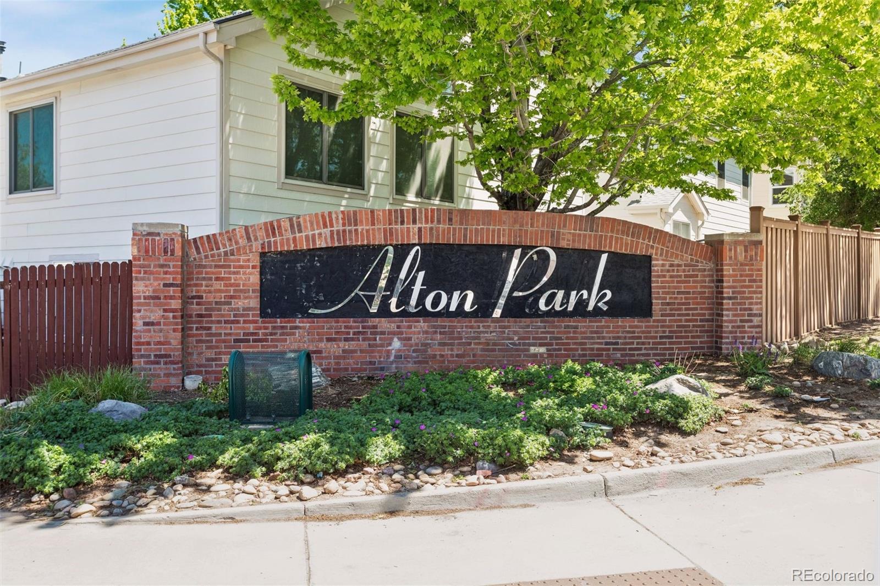
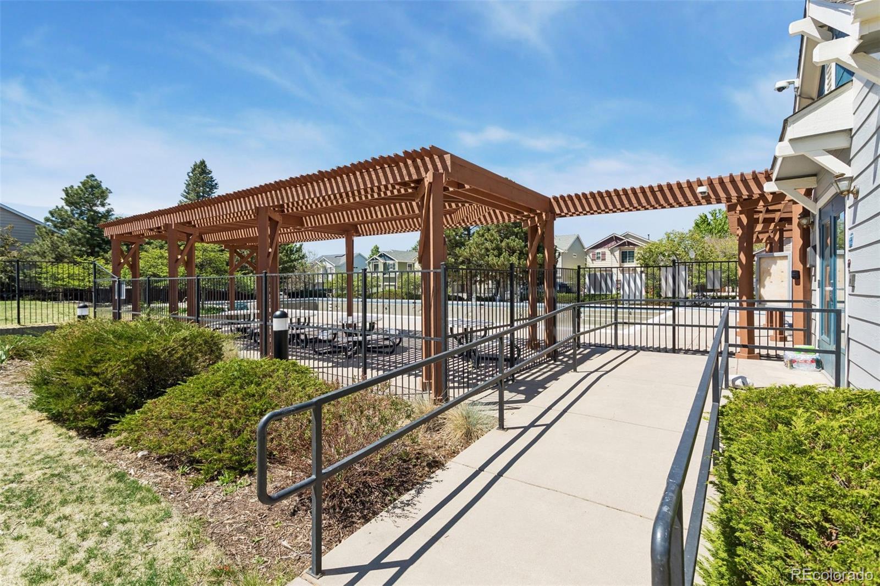
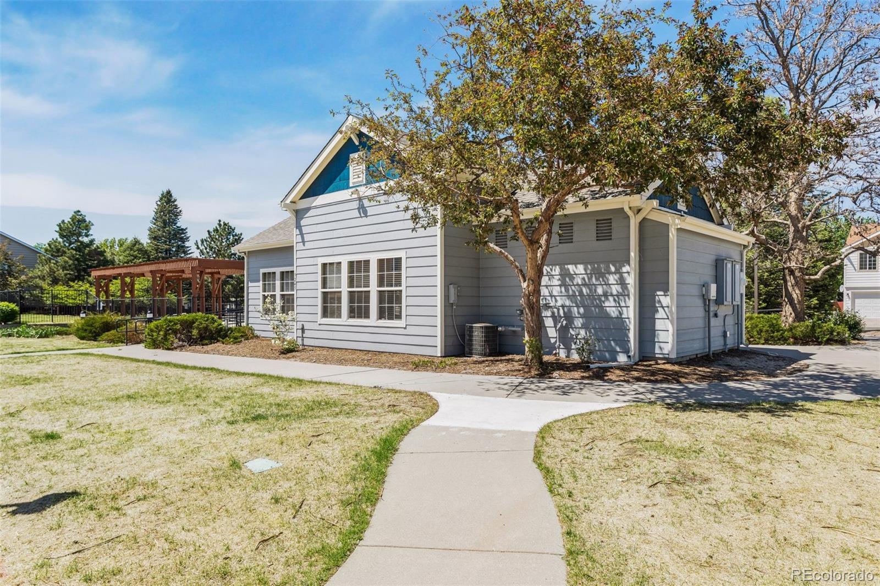
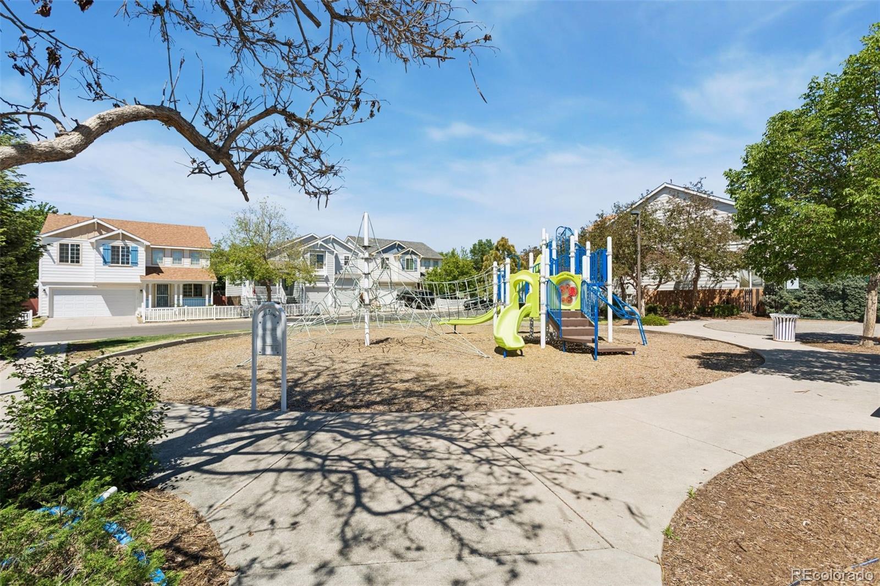
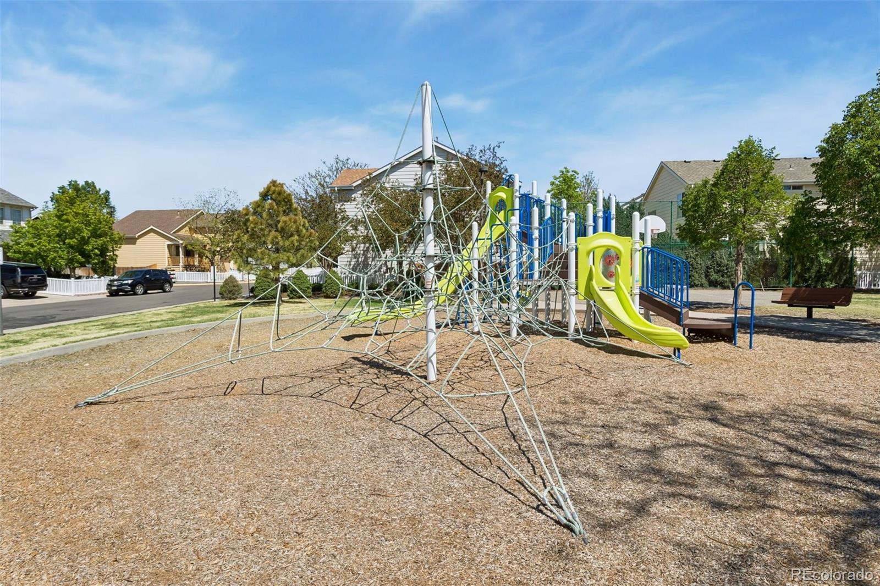
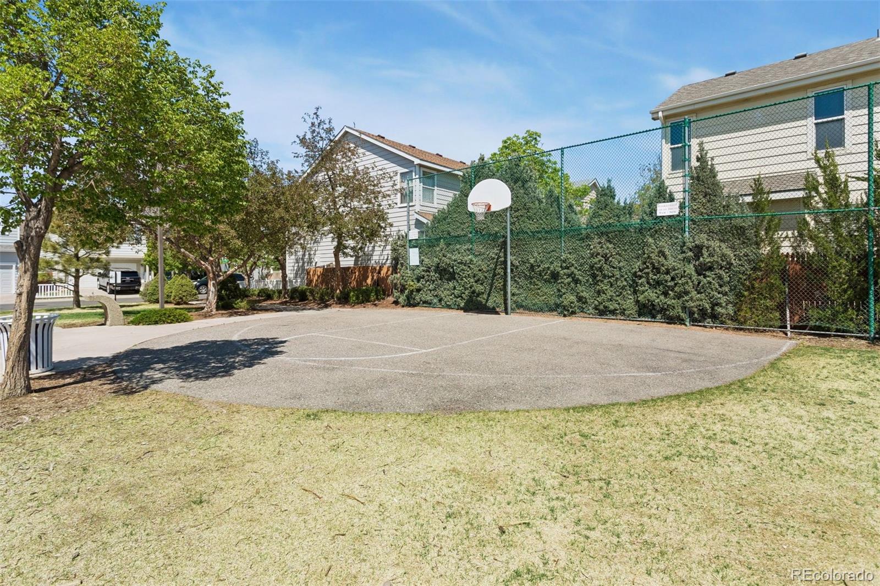
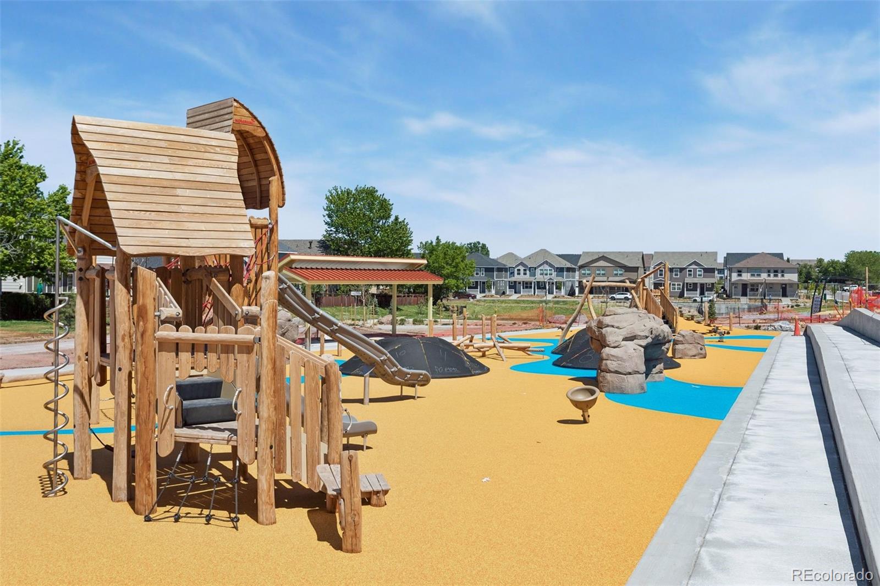
HOA amenities include a community pool, playground, and common area, all within a peaceful and quiet neighborhood setting. Roof is a newer impact resistant roof.

Lender offering $5,000 lender credit at closing!

4
beds

4
baths

1,846 Sq.Ft. LIVING AREA

3,049.2 Sq.Ft. lot

Maria Bakaj Wines

Maria Bakaj Wines

Features & Amenities

Interior

  • total bedrooms4
  • Total bathrooms4
  • full bathroom1
  • three quarter bathrooms2
  • half bathroom1
  • Laundry room In Unit
  • Flooring Carpet, Tile, Wood
  • other interior Features Ceiling Fan(s), Eat-in Kitchen, Laminate Counters, Primary Suite, Vaulted Ceiling(s)

Area & Lot

  • Status Sold
  • Date Sold July 23, 2026
  • Living Area1,846 Sq.Ft.
  • Total Area1,846 Sq.Ft.
  • Lot Area3,049.2 Sq.Ft.
  • MLS® ID7134467
  • TypeResidential
  • YEAR BUILT1997
  • NeighborhoodDenver
  • Elementary SchoolVillage East
  • Middle SchoolPrairie
  • High SchoolOverland
  • School DistrictCherry Creek 5

Exterior

  • STORIES3
  • Garage Space2.0
  • water SourcePublic
  • roofComposition
  • lot featuresLevel
  • parkingConcrete
  • HEAT TYPEForced Air
  • AIR CONDITIONINGCentral Air
  • sewerPublic Sewer
  • HOA AmenitiesClubhouse, Park, Playground, Pool
  • other exterior FeaturesGarden, Private Yard

Financial

  • Sales Price$520,000
  • Real Estate Tax $3,505/yr
  • HOA $150/mo

Work with Jocelyn

West + Main has experts who can help you find + purchase or position + sell any property. With an extensive International network of Real Estate professionals across the globe, we can also connect you to a Real Estate expert wherever you might need one, and we can't wait to hear from you!

Follow Me on Instagram