22079 Day Star Dr
22079 Day Star Dr
22079 Day Star Dr
22079 Day Star Dr
22079 Day Star Dr
22079 Day Star Dr
22079 Day Star Dr
22079 Day Star Dr
22079 Day Star Dr
22079 Day Star Dr
22079 Day Star Dr
22079 Day Star Dr
22079 Day Star Dr
22079 Day Star Dr
22079 Day Star Dr
22079 Day Star Dr
22079 Day Star Dr
22079 Day Star Dr
22079 Day Star Dr
22079 Day Star Dr
22079 Day Star Dr
22079 Day Star Dr
22079 Day Star Dr
22079 Day Star Dr
22079 Day Star Dr
22079 Day Star Dr
22079 Day Star Dr
22079 Day Star Dr
22079 Day Star Dr
22079 Day Star Dr
22079 Day Star Dr
22079 Day Star Dr
22079 Day Star Dr
22079 Day Star Dr
22079 Day Star Dr
22079 Day Star Dr
22079 Day Star Dr
22079 Day Star Dr
22079 Day Star Dr
22079 Day Star Dr
22079 Day Star Dr
22079 Day Star Dr
22079 Day Star Dr
22079 Day Star Dr
22079 Day Star Dr
22079 Day Star Dr
22079 Day Star Dr
22079 Day Star Dr
SEE ALL PHOTOS
22079 Day Star Dr
22079 Day Star Dr
22079 Day Star Dr
22079 Day Star Dr
22079 Day Star Dr
22079 Day Star Dr
22079 Day Star Dr
22079 Day Star Dr
22079 Day Star Dr
22079 Day Star Dr
22079 Day Star Dr
22079 Day Star Dr
22079 Day Star Dr
22079 Day Star Dr
22079 Day Star Dr
22079 Day Star Dr
22079 Day Star Dr
22079 Day Star Dr
22079 Day Star Dr
22079 Day Star Dr
22079 Day Star Dr
22079 Day Star Dr
22079 Day Star Dr
22079 Day Star Dr
22079 Day Star Dr
22079 Day Star Dr
22079 Day Star Dr
22079 Day Star Dr
22079 Day Star Dr
22079 Day Star Dr
22079 Day Star Dr
22079 Day Star Dr
22079 Day Star Dr
22079 Day Star Dr
22079 Day Star Dr
22079 Day Star Dr
22079 Day Star Dr
22079 Day Star Dr
22079 Day Star Dr
22079 Day Star Dr
22079 Day Star Dr
22079 Day Star Dr
22079 Day Star Dr
22079 Day Star Dr
22079 Day Star Dr
22079 Day Star Dr
22079 Day Star Dr
22079 Day Star Dr
Courtesy of West and Main Homes Inc, Lisa Hoyer Listing Contact: [email protected],720-276-7480 
Sold

22079 Day Star Dr

22079 Day Star Dr, Parker, CO 80138

$620,000
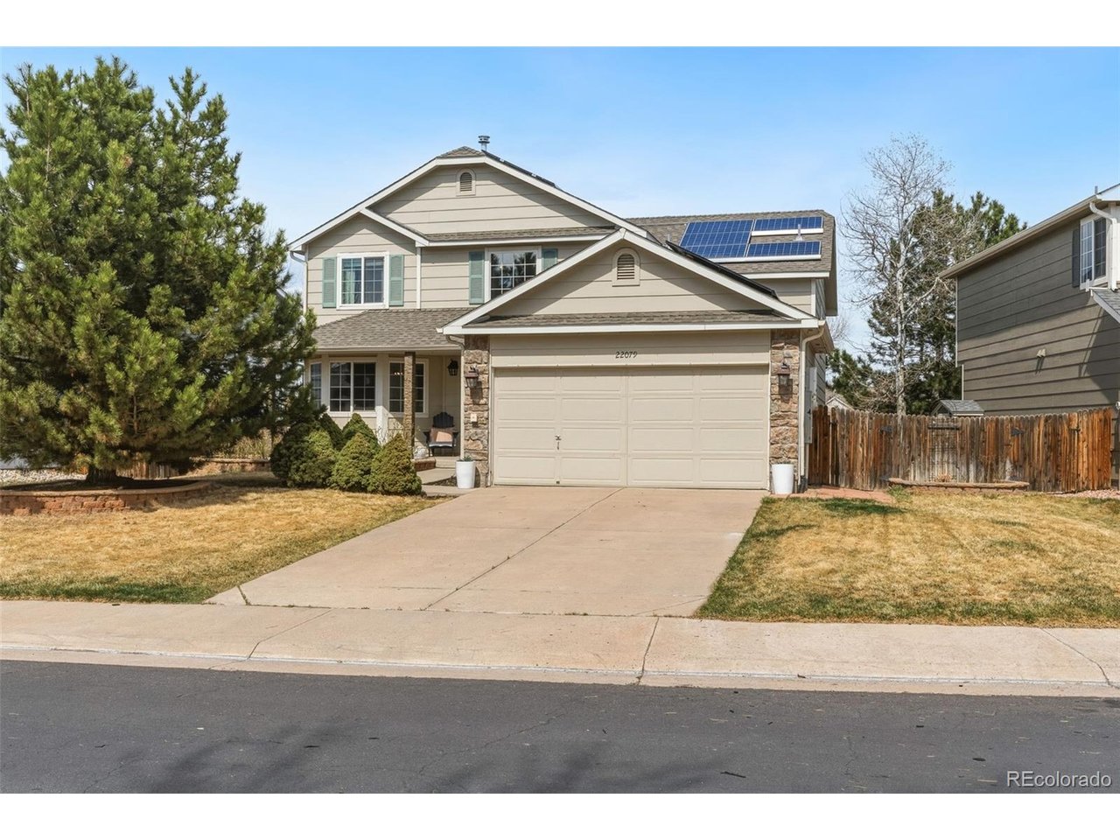
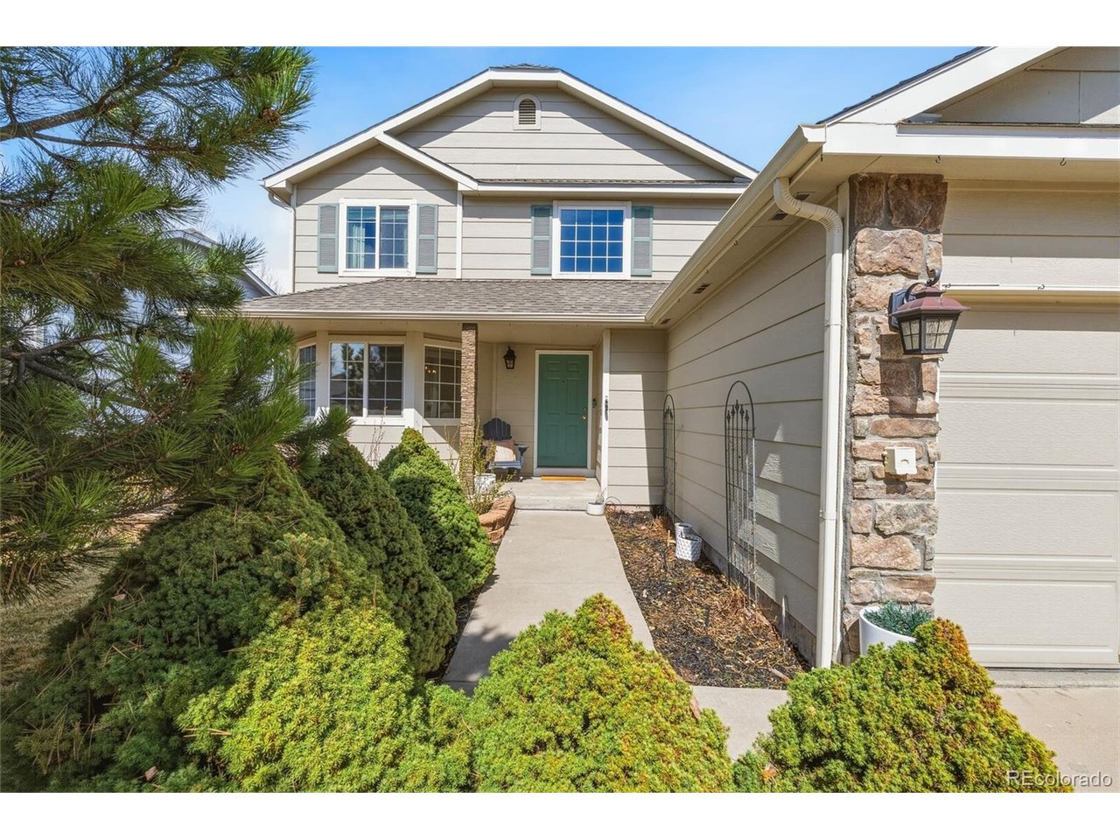
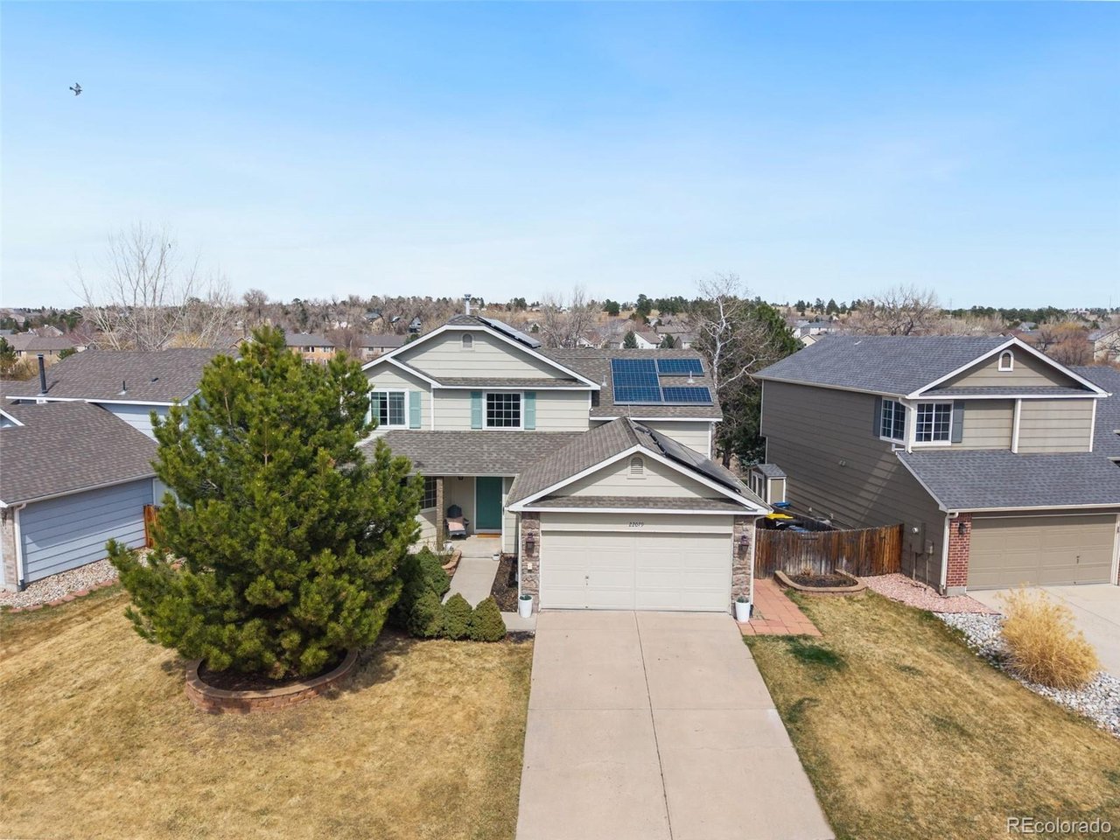
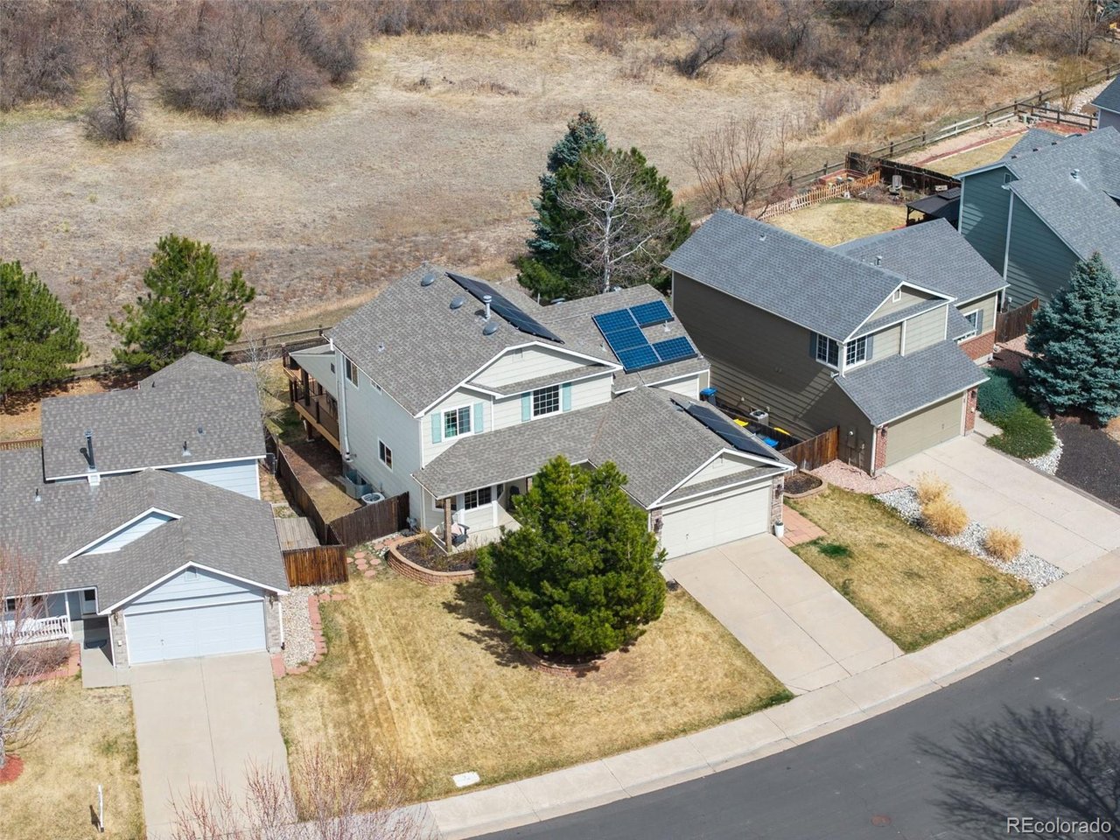
Welcome home to this beautifully updated two-story in the desirable Canterberry Crossing community. With charming curb appeal, a covered front porch, and thoughtful updates throughout, this home blends comfort, style, and functionality.
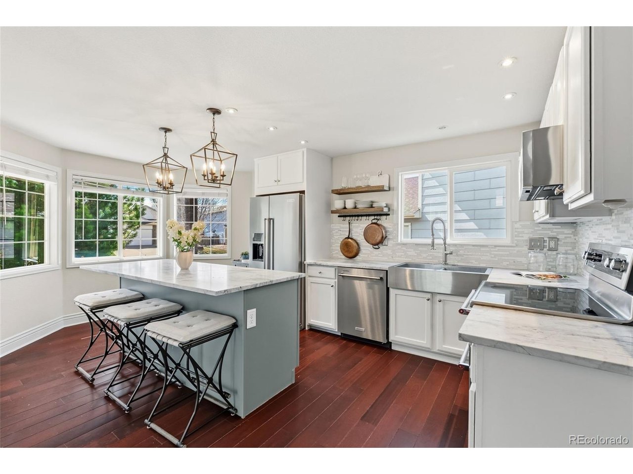
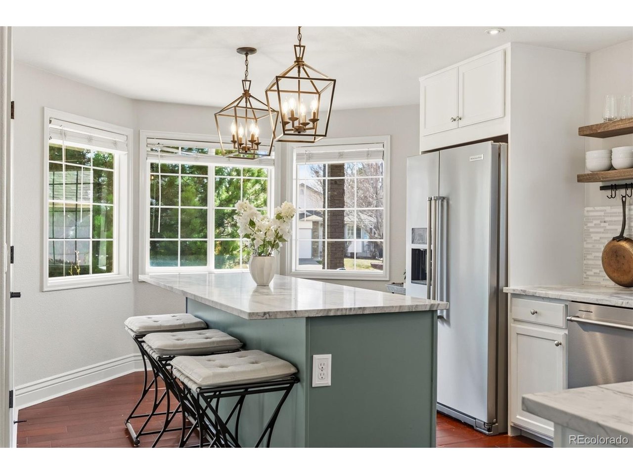
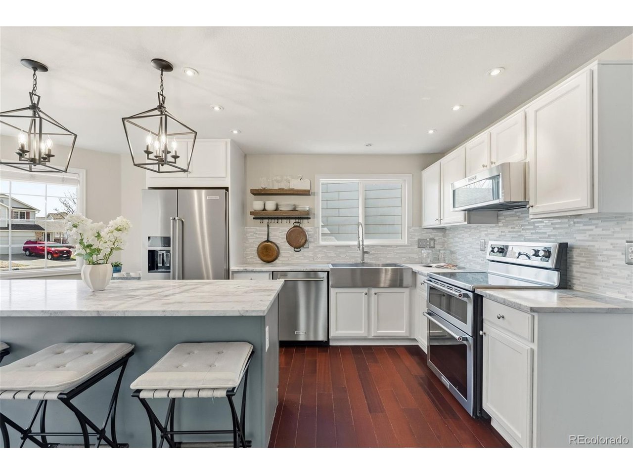
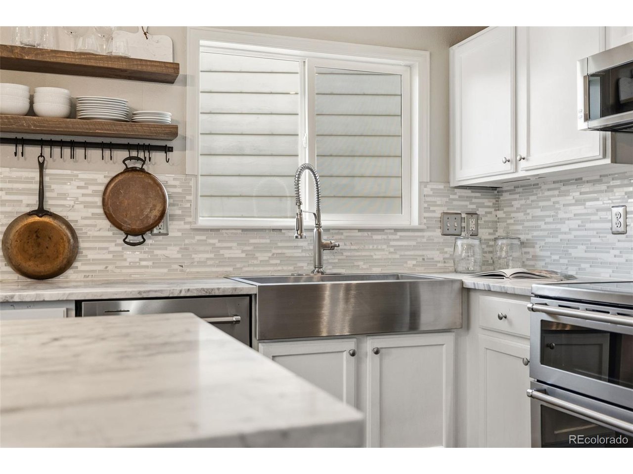
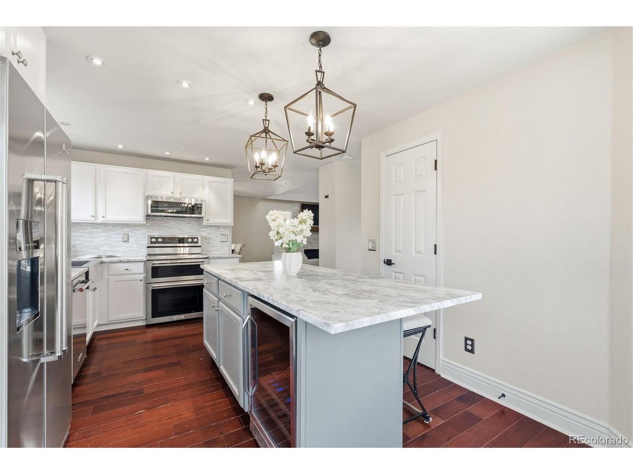
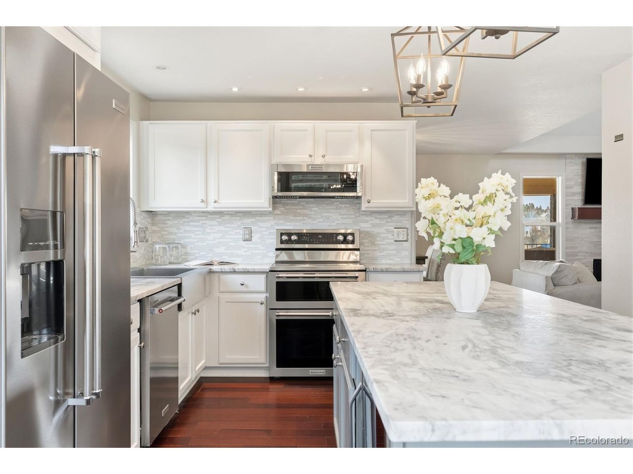
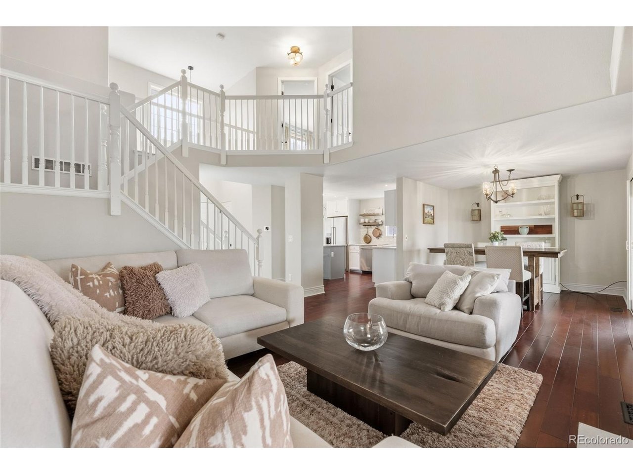
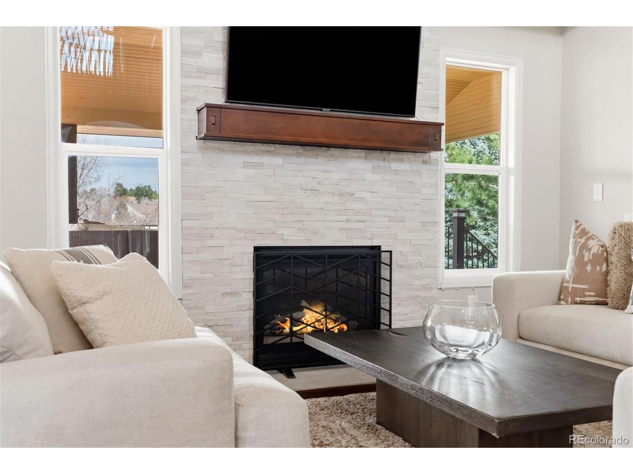
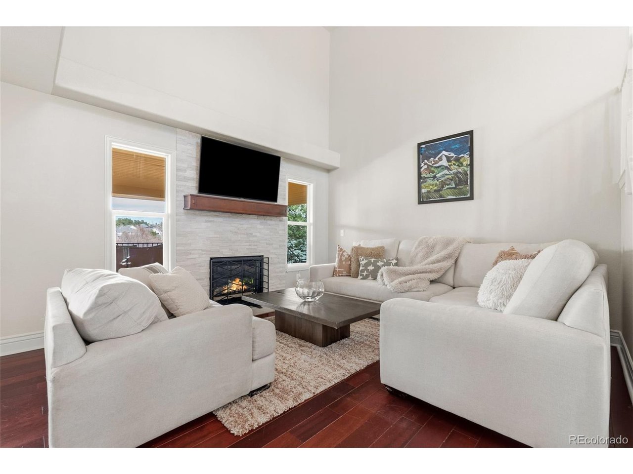
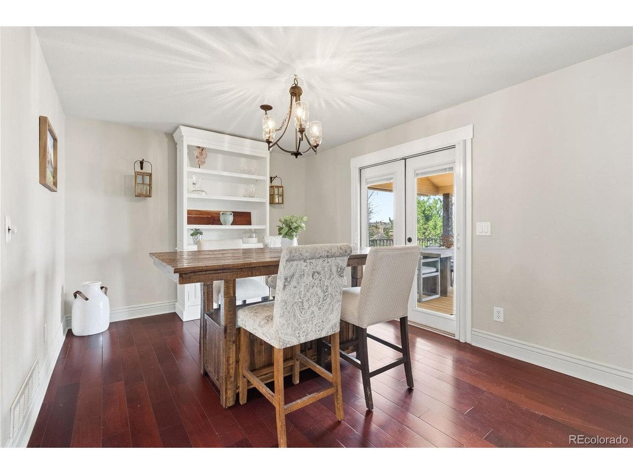
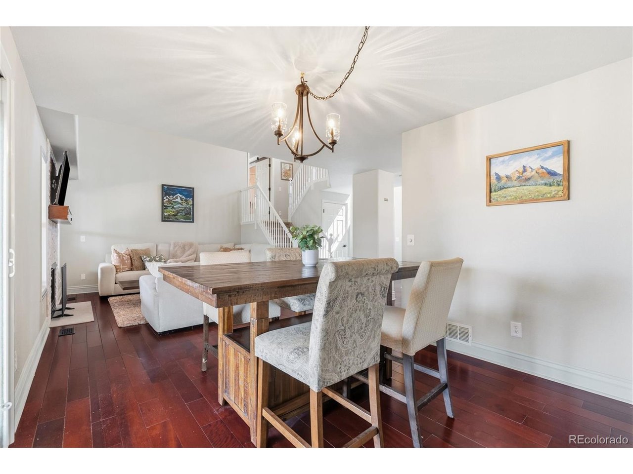
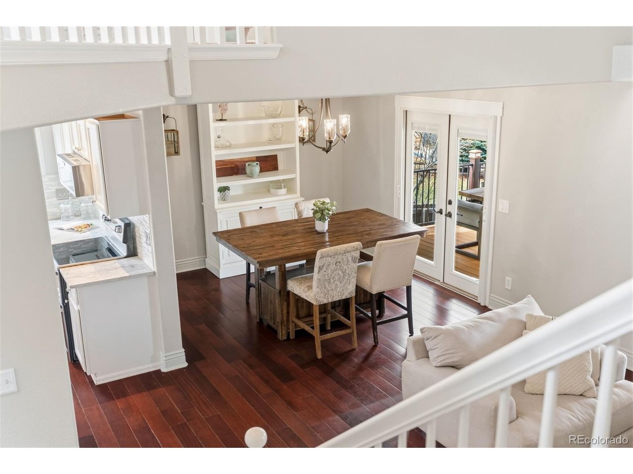
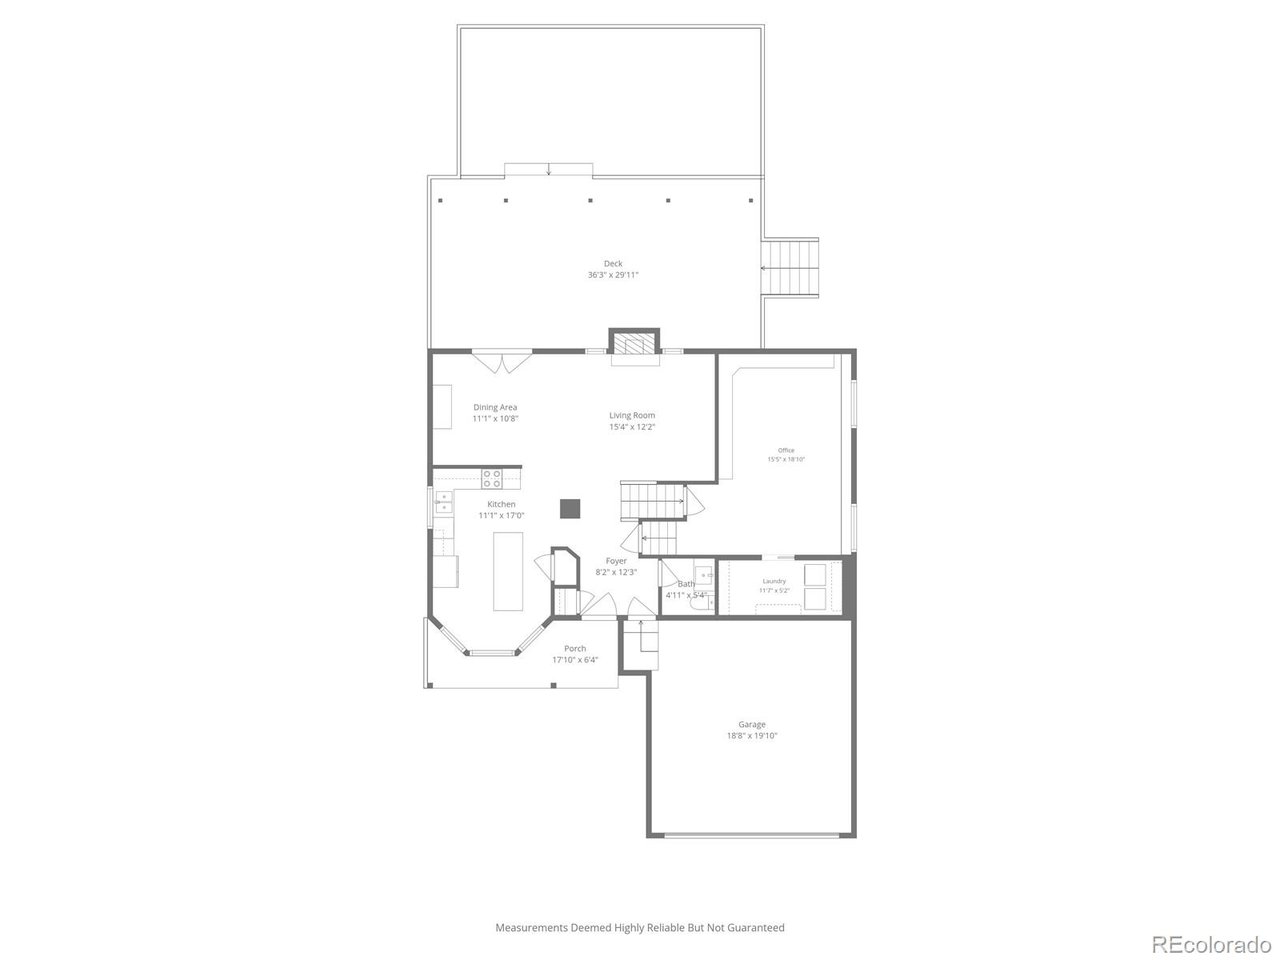
Step inside to a bright, airy foyer with soaring ceilings and a spacious living room filled with natural light, centered around a cozy modern fireplace. The updated kitchen is the heart of the home, featuring a large island with seating, stylish backsplash, open shelving, farmhouse sink, and stainless steel appliances. A sunlit bay window enhances the dining area, with an additional formal dining space for gatherings.
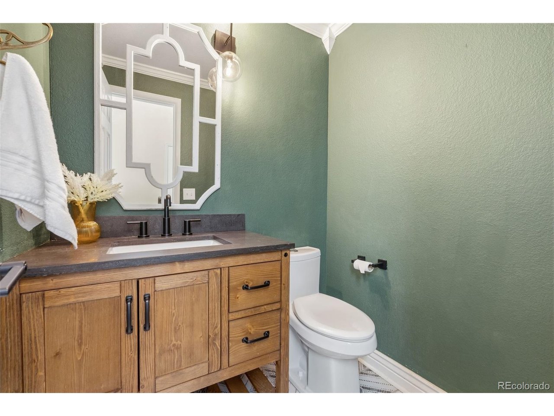
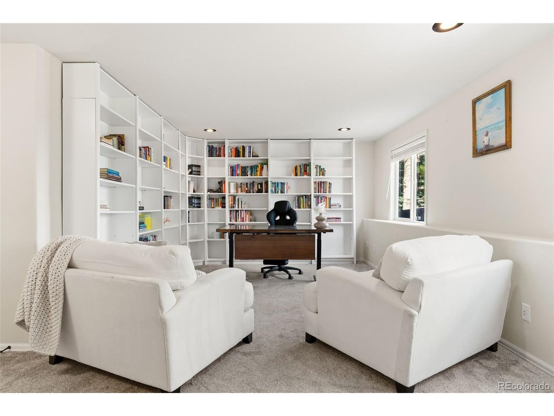
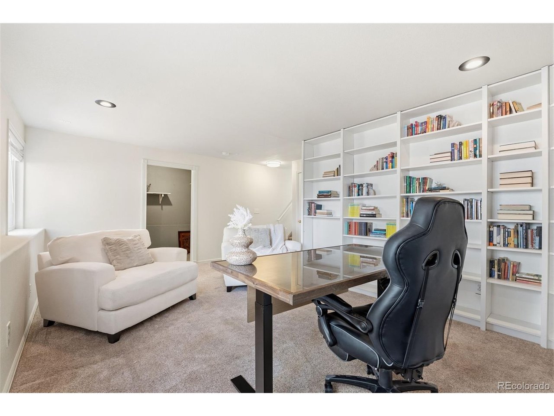
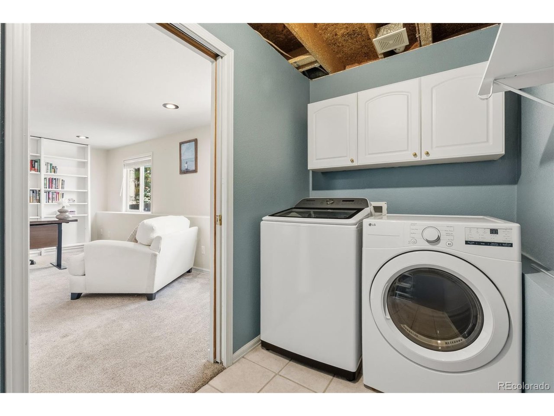
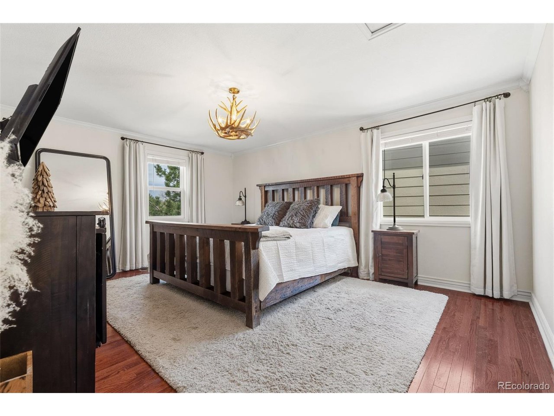
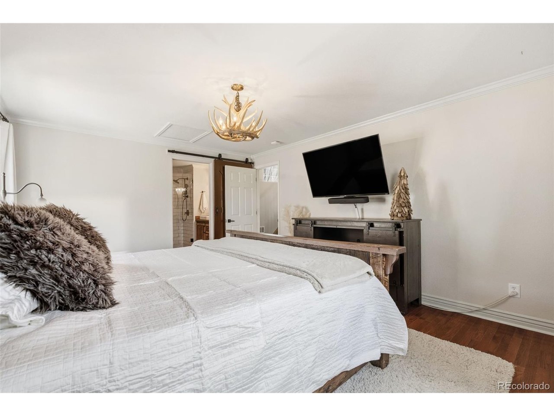
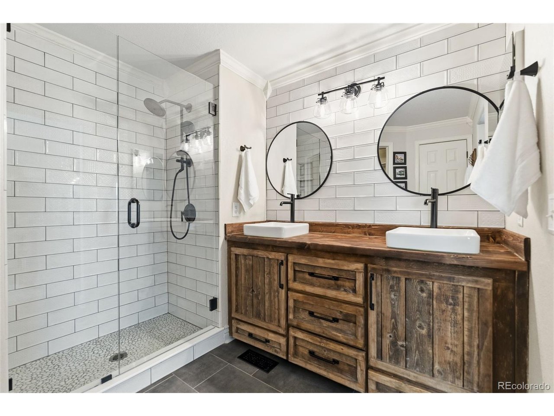
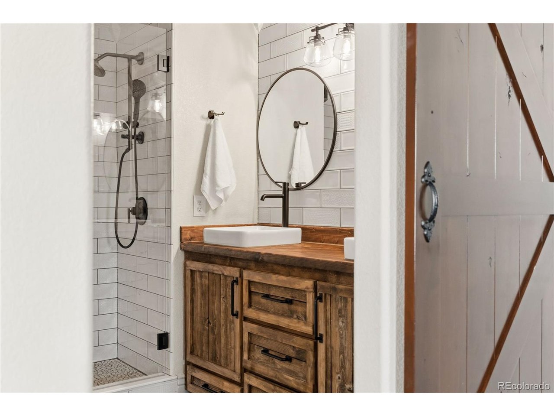
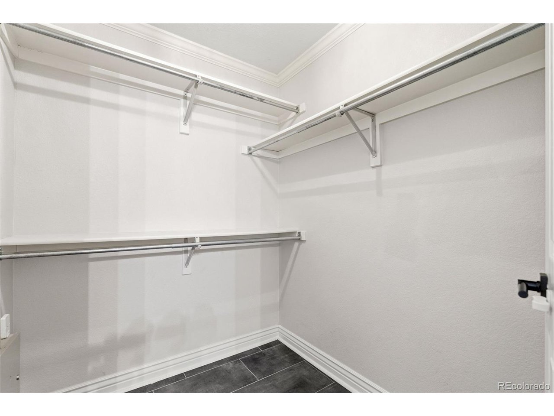
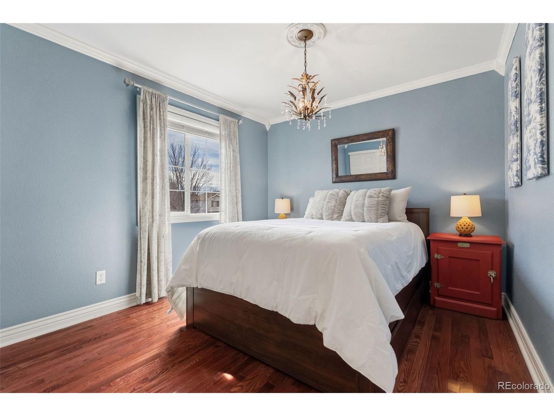
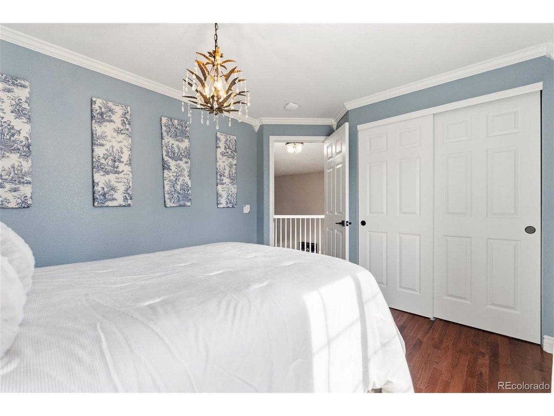
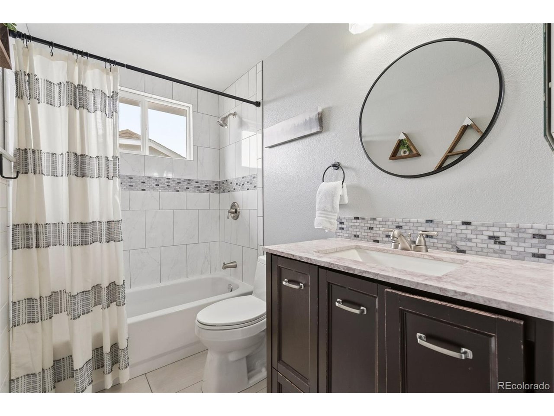
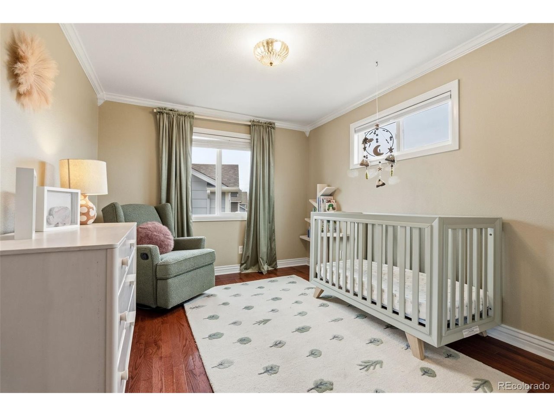
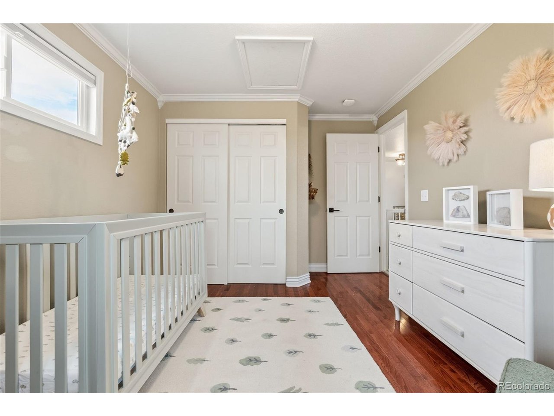
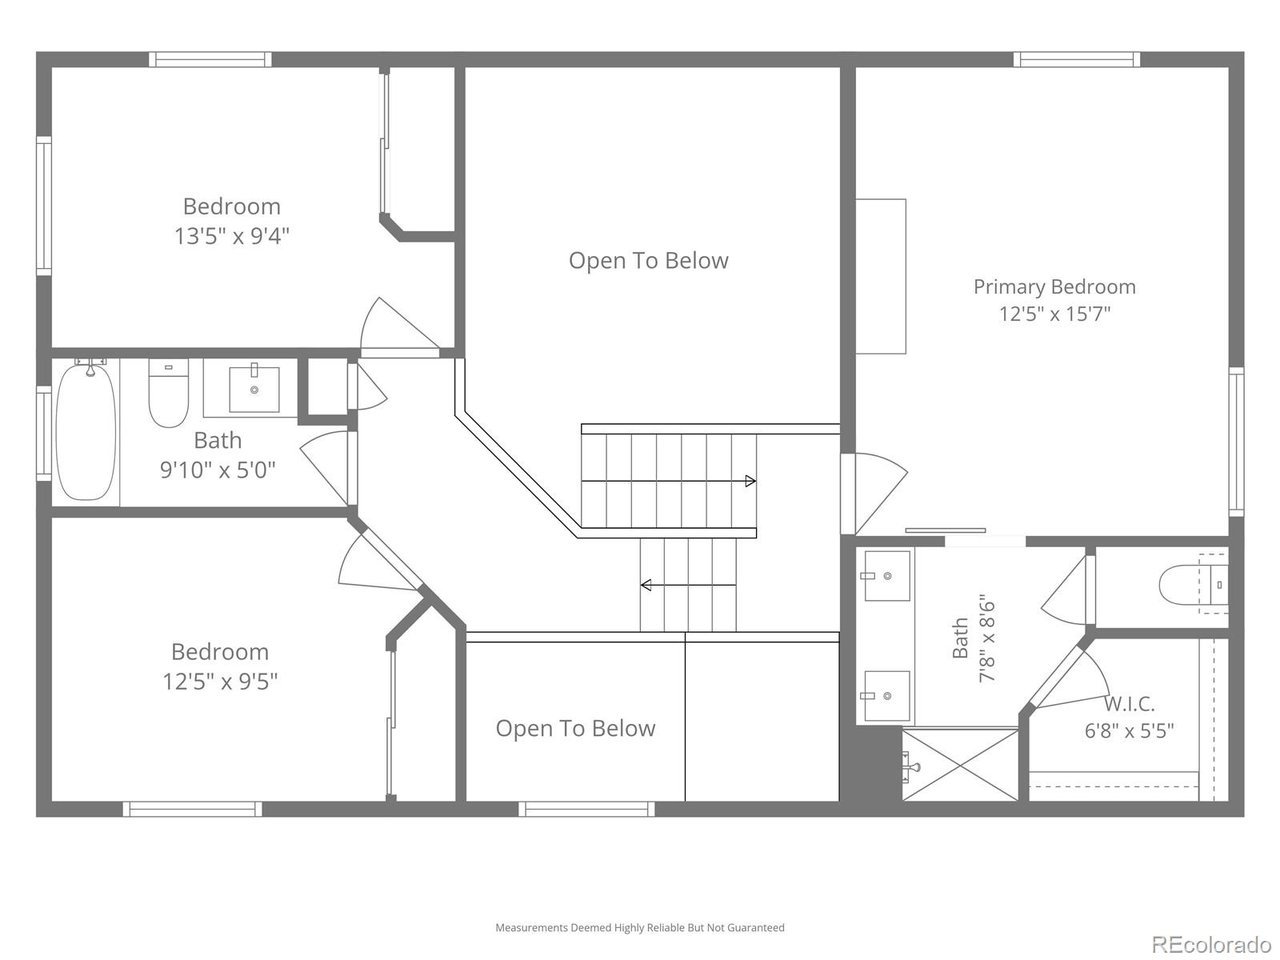
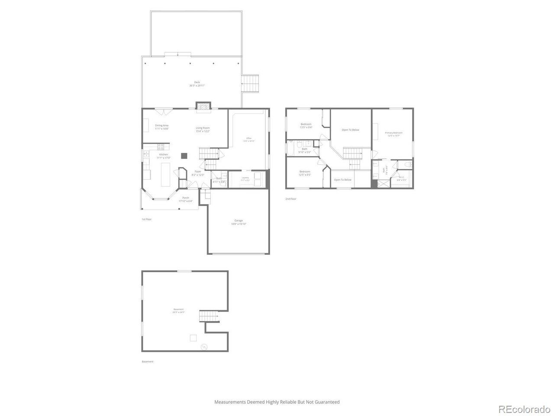
Upstairs, the primary suite offers a relaxing retreat with an updated bath, dual vanities, walk-in shower, and generous closet. Two additional bedrooms and a full bath complete the upper level. A versatile main-floor room with built-ins and a walk-in closet is perfect for a home office, guest space, or flex room, plus a convenient laundry area.
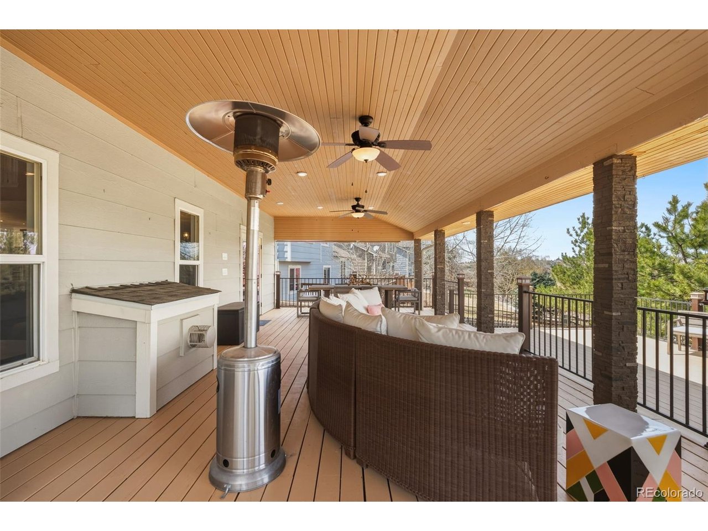
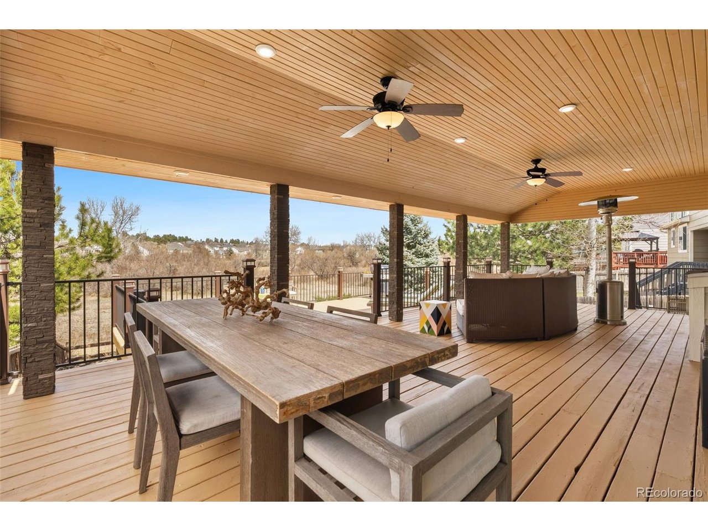
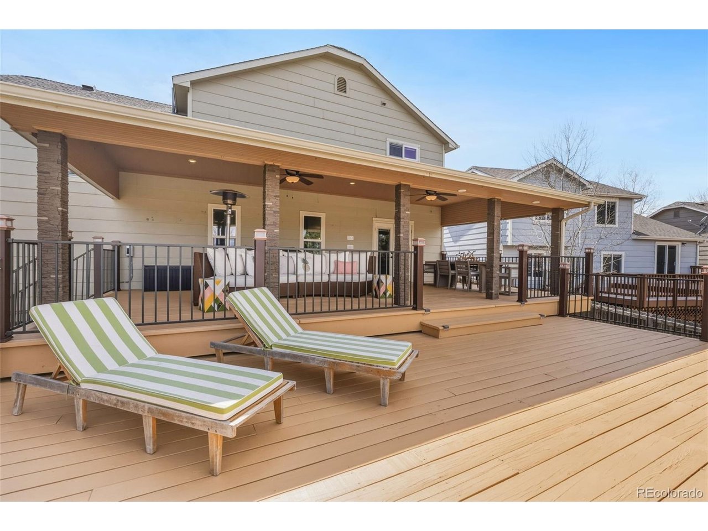
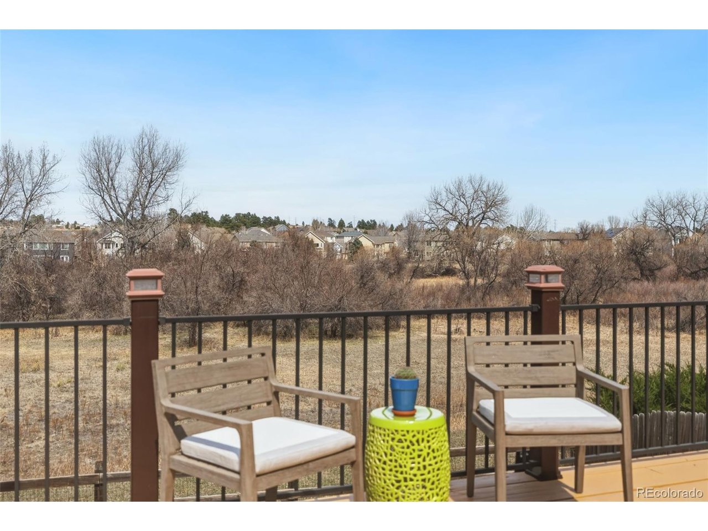
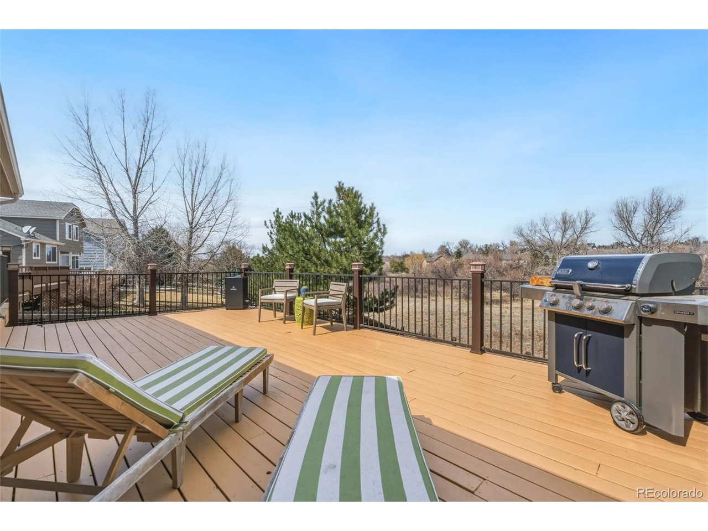
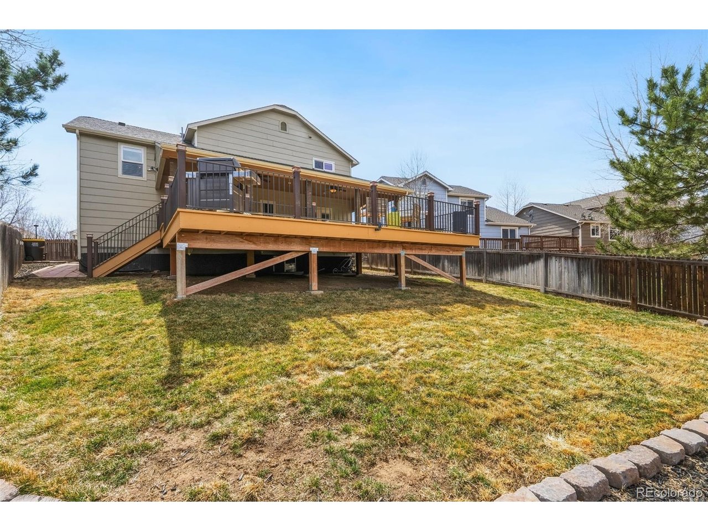
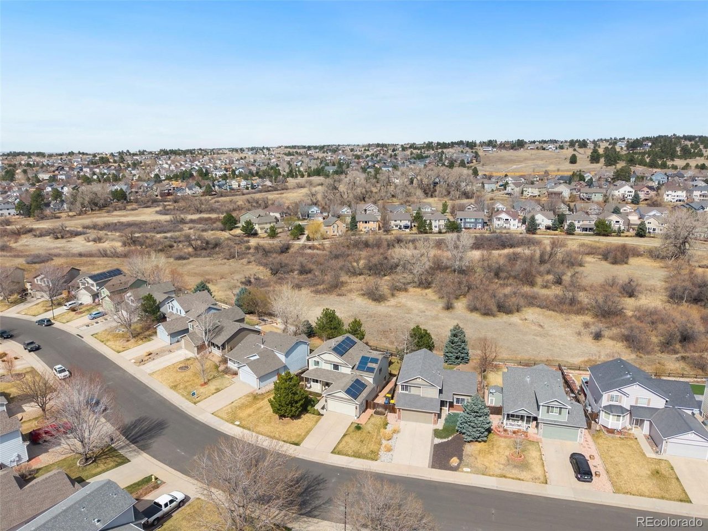
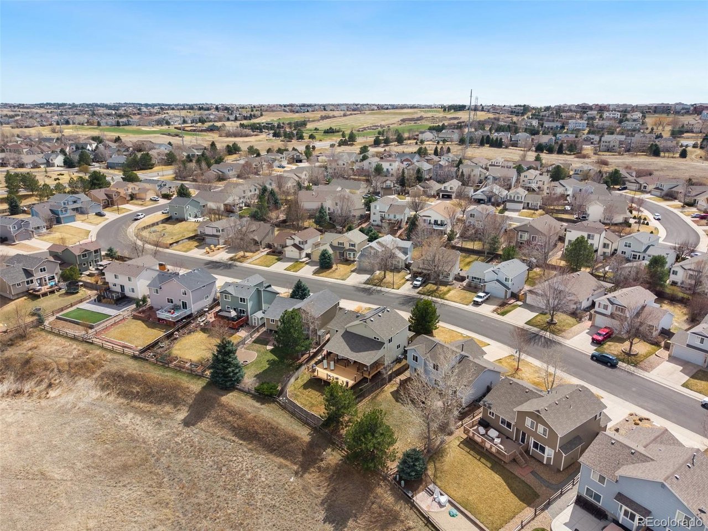
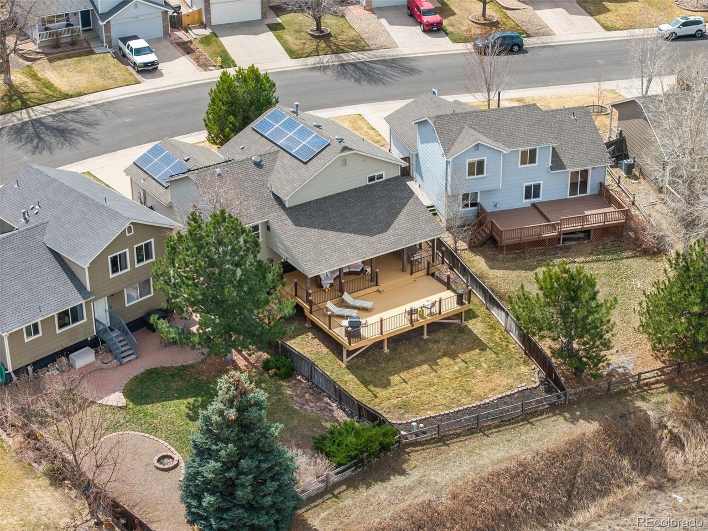
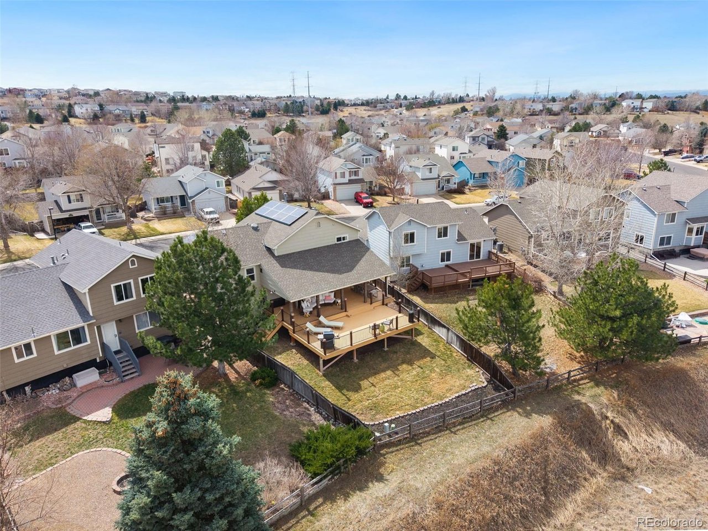
Enjoy outdoor living at its finest in the expansive backyard with a large deck, covered seating, dining space, and open views-ideal for relaxing or entertaining.
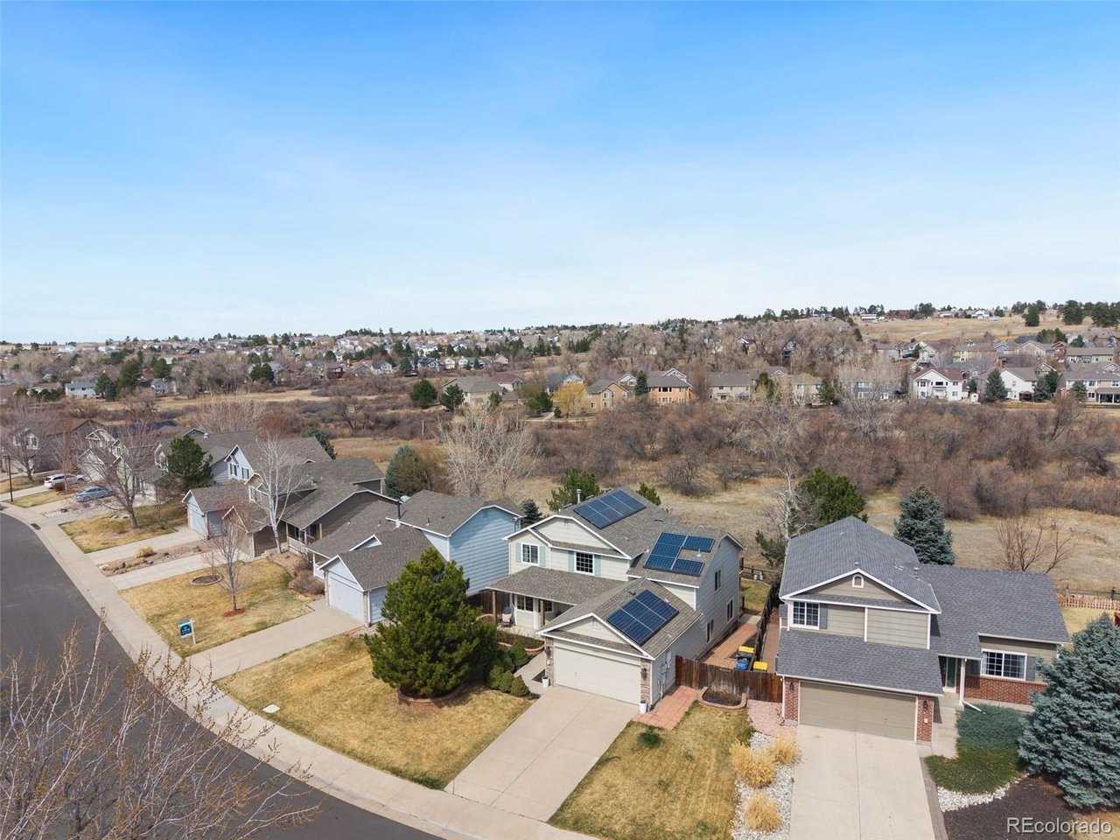
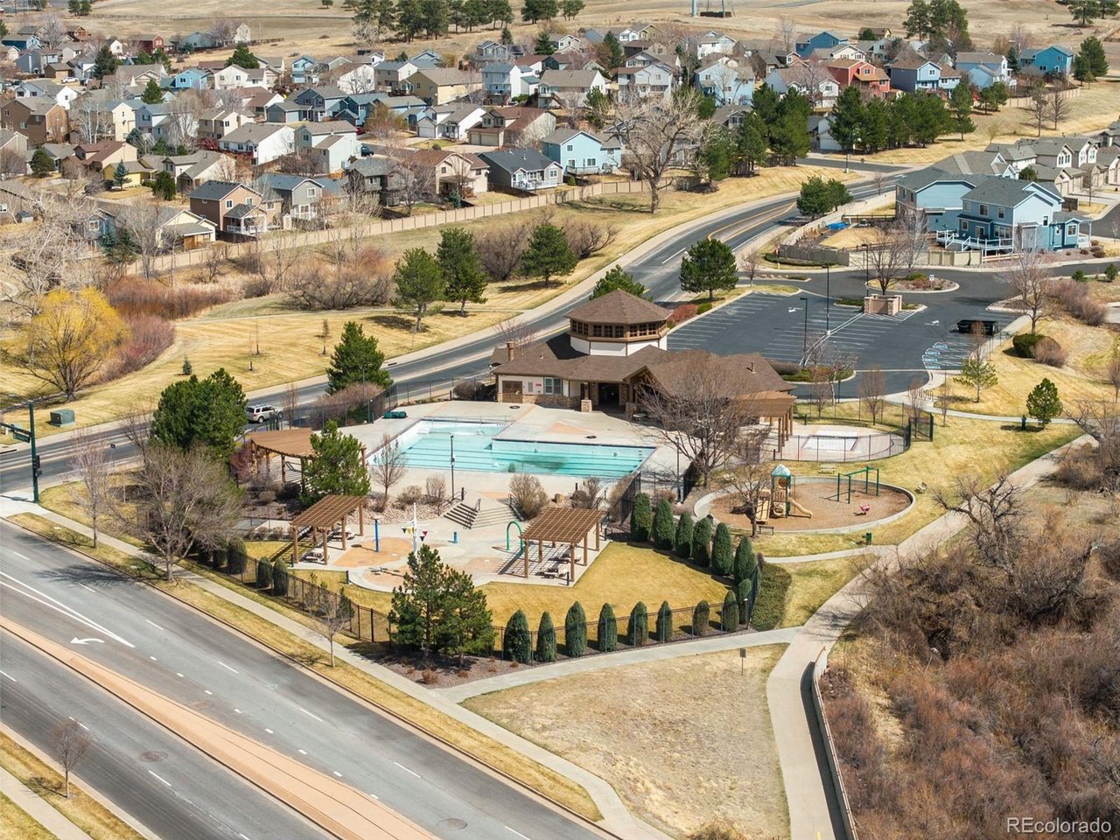
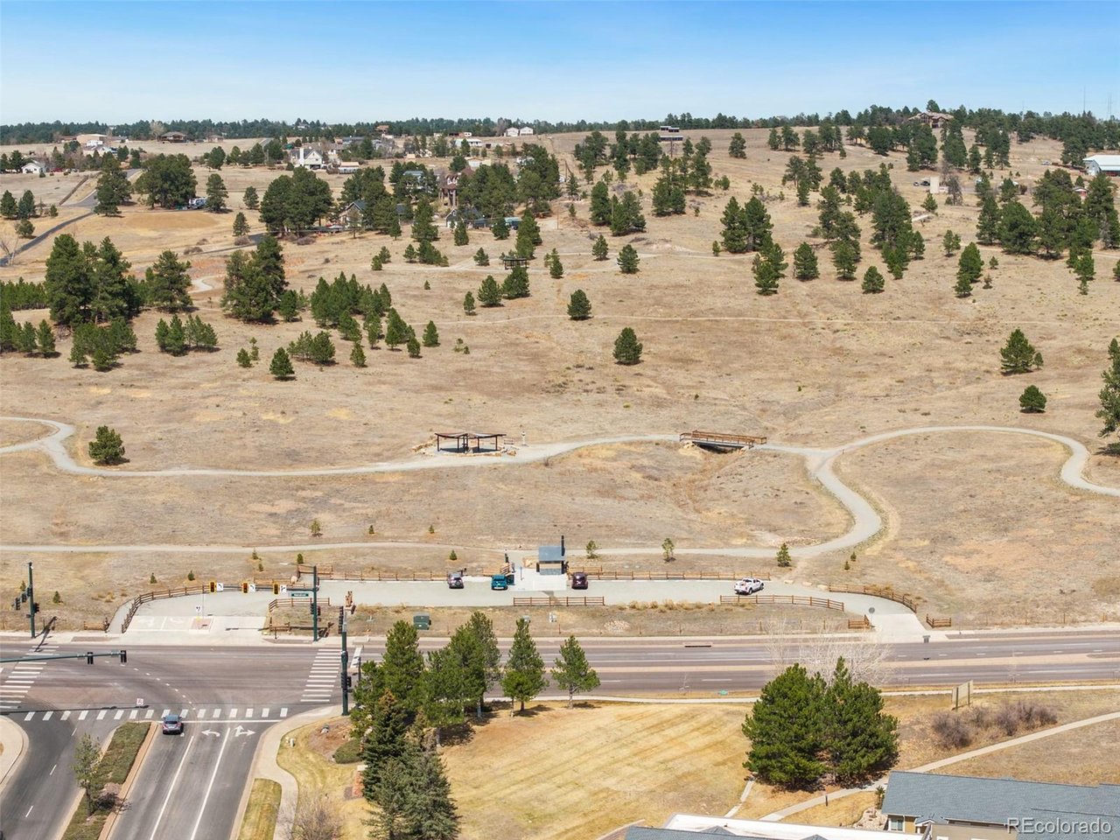
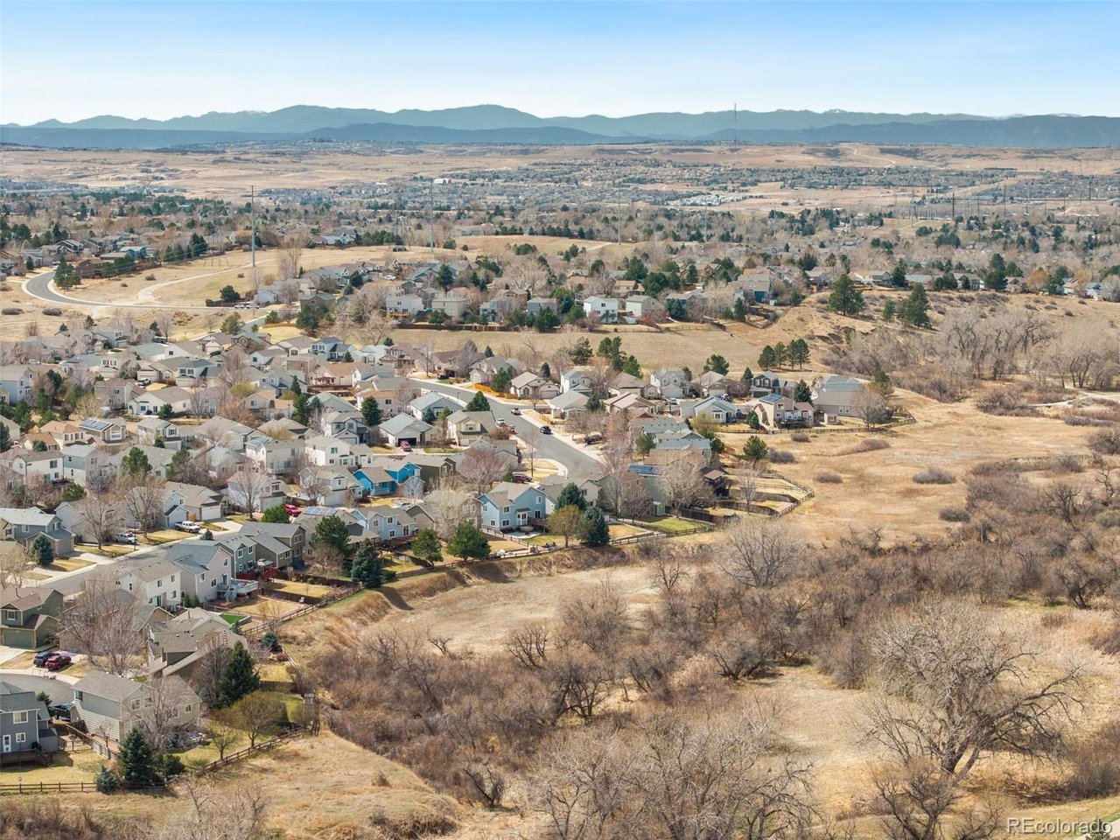
Located in an established neighborhood with access to a pool, playground, and nearby trails, this home offers the perfect Parker lifestyle.

4
beds

3
baths

1,878 Sq.Ft. LIVING AREA

6,969.6 Sq.Ft. lot

Lisa Hoyer

Lisa Hoyer

Features & Amenities

Interior

  • total bedrooms4
  • Total bathrooms3
  • full bathrooms2
  • half bathroom1
  • Fireplace Living Room, One
  • APPLIANCES Refrigerator, Bar Fridge, Washer, Dryer, Microwave, Disposal
  • other interior Features Open Floorplan, Pantry, Walk-In Closet(s), Kitchen Island

Area & Lot

  • Status Sold
  • Date Sold April 24, 2026
  • Living Area1,878 Sq.Ft.
  • Lot Area6,969.6 Sq.Ft.
  • MLS® ID2236980
  • TypeResidential
  • YEAR BUILT1999
  • Elementary SchoolFrontier Valley
  • Middle SchoolCimarron
  • High SchoolLegend
  • School DistrictDouglas County RE-1

Exterior

  • STORIES2
  • Garage Space2.0
  • water SourceCity
  • utilitiesNatural Gas Available, Electricity Available
  • roofComposition
  • lot featuresAbuts Public Open Space
  • parkingAttached
  • HEAT TYPEForced Air
  • AIR CONDITIONINGCentral Air
  • sewerPublic Sewer
  • other exterior FeaturesSprinkler System

Financial

  • Sales Price$620,000
  • Real Estate Tax $4,282/yr
  • HOA $250/3 mos
View Virtual Tour

Work with Jocelyn

West + Main has experts who can help you find + purchase or position + sell any property. With an extensive International network of Real Estate professionals across the globe, we can also connect you to a Real Estate expert wherever you might need one, and we can't wait to hear from you!

Follow Me on Instagram